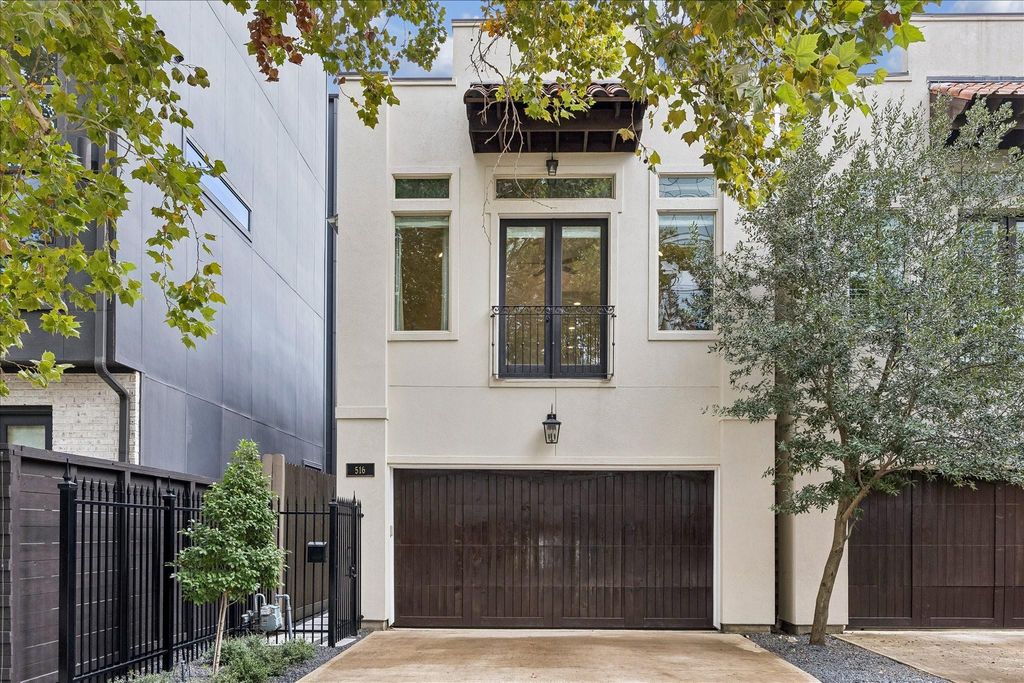
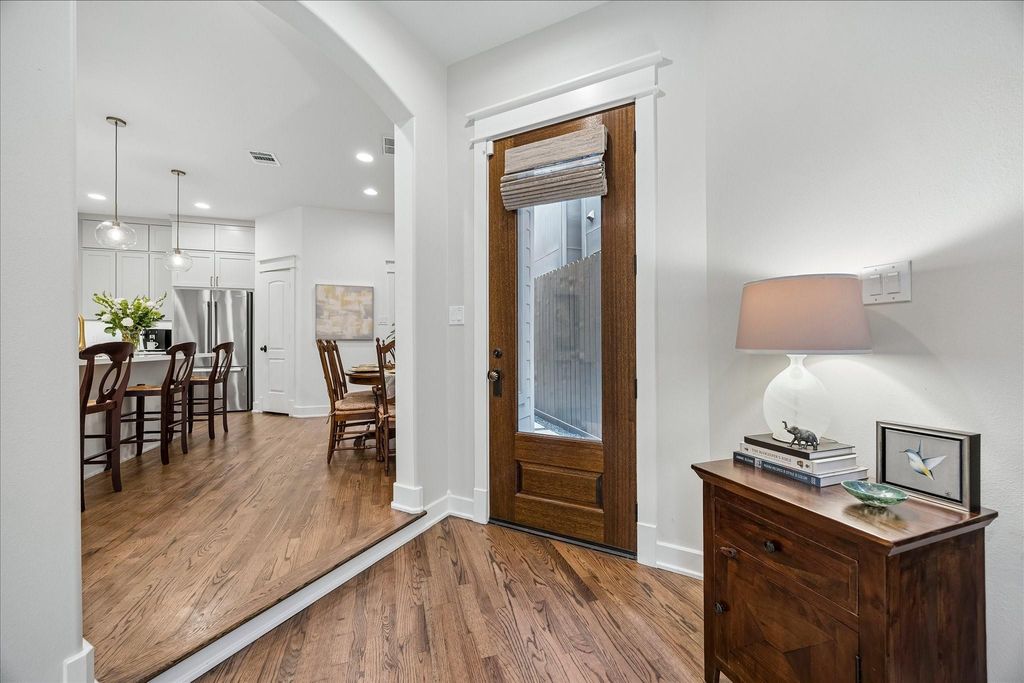
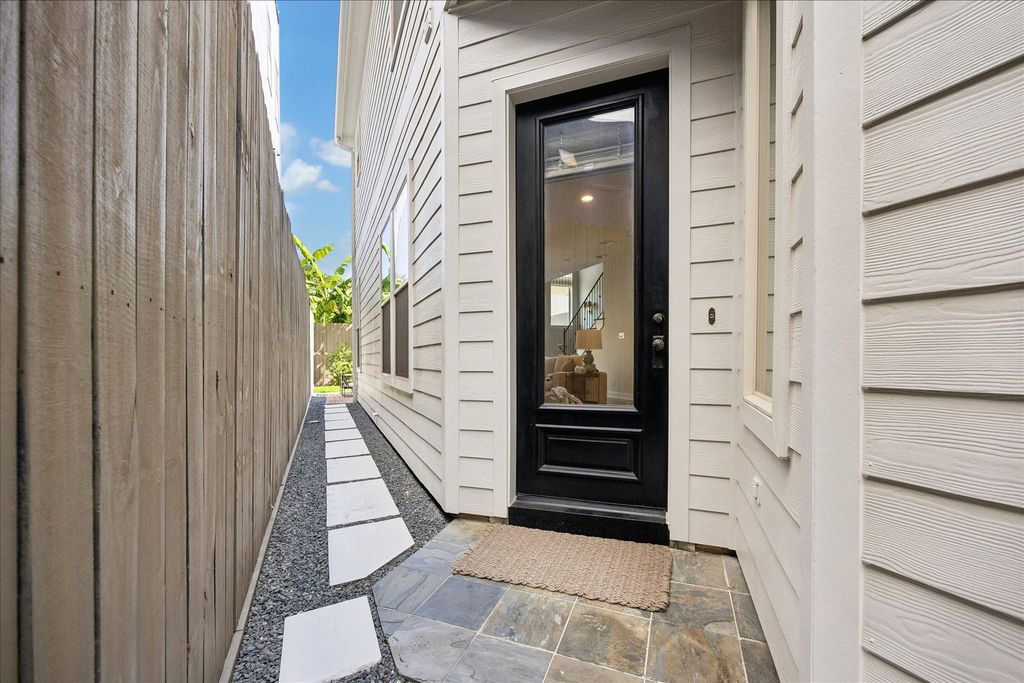
[[800]]516 Knox St is listed for sale at 679,000. The Single-Family property has 3 bedrooms, 2 Full Bathrooms, 1 Half Bathroom, 2425 square feet, and was built in 2008. The lot size is 2800 Square feet.[[500]]Exquisitely updated and immaculately maintained two-story home in desirable Rice Military, just a half-mile walk to Memorial Park! Hard to find floor plan offers first-floor living, 3 bedrooms, 2.5 bathrooms, private driveway and spacious backyard. Beautifully updated kitchen and bathrooms with Calacatta Gold quartz countertops and designer fixtures. Three bedrooms are upstairs and feature walk-in closets, farmhouse trim and panel doors. Extensive improvements include: roof, interior/exterior paint, lighting, hardwood floors, iron stair rail, gold sconces, wood stairs with designer runner, custom kitchen cabinetry extending to the ceiling, vent hood, mudroom addition, garage shelving, water softener/filtration system, whole-home surge protector, water heater and custom window coverings. The fabulous backyard is perfect for entertaining with turf, paver patio, grilling area, professional landscaping and outdoor lighting. An outstanding opportunity in a fantastic Rice Military location!
Exquisitely updated and immaculately maintained two-story home in desirable Rice Military, just a half-mile walk to Memorial Park! Hard to find floor plan offers first-floor living, 3 bedrooms, 2.5 bathrooms, private driveway and spacious backyard. Beautifully updated kitchen and bathrooms with Calacatta Gold quartz countertops and designer fixtures. Three bedrooms are upstairs and feature walk-in closets, farmhouse trim and panel doors. Extensive improvements include: roof, interior/exterior paint, lighting, hardwood floors, iron stair rail, gold sconces, wood stairs with designer runner, custom kitchen cabinetry extending to the ceiling, vent hood, mudroom addition, garage shelving, water softener/filtration system, whole-home surge protector, water heater and custom window coverings. The fabulous backyard is perfect for entertaining with turf, paver patio, grilling area, professional landscaping and outdoor lighting. An outstanding opportunity in a fantastic Rice Military location!
Disclaimer: Lot configuration and dimensions are estimates, not based on personal knowledge and come from a third party (Digital Map Products); therefore, you should not rely on the estimates and perform independent confirmation as to their accuracy
View neighborhood information
Ready to Sell your Home?
Request a complimentary home selling analysis featuring recently sold properties, market trends, home valuations and a personalized market update.
School information is computer generated and may not be accurate or current. Buyer must independently verify and confirm enrollment. Please contact the school district to determine the schools to which this property is zoned.







 Just listed
 Currency converter








 Share


 Erase note
 You currently have no custom folders