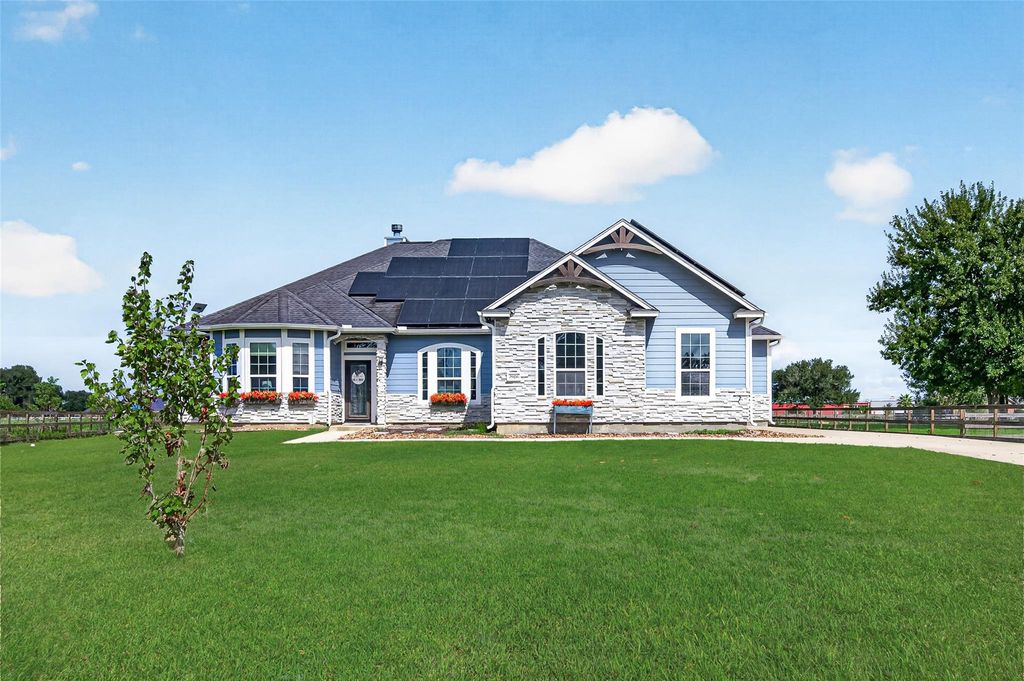
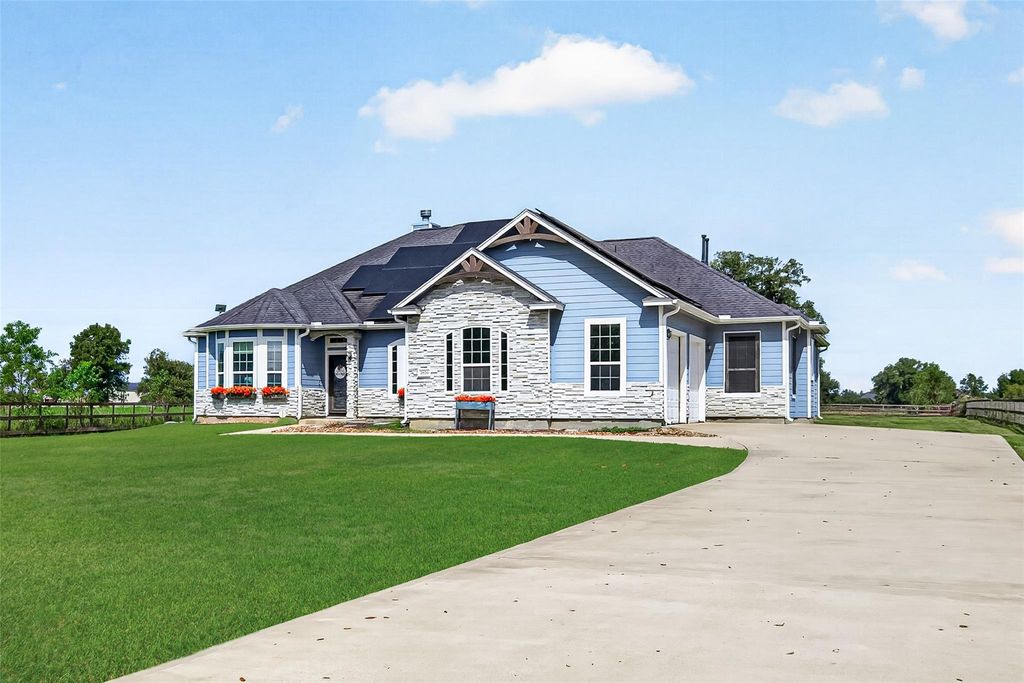
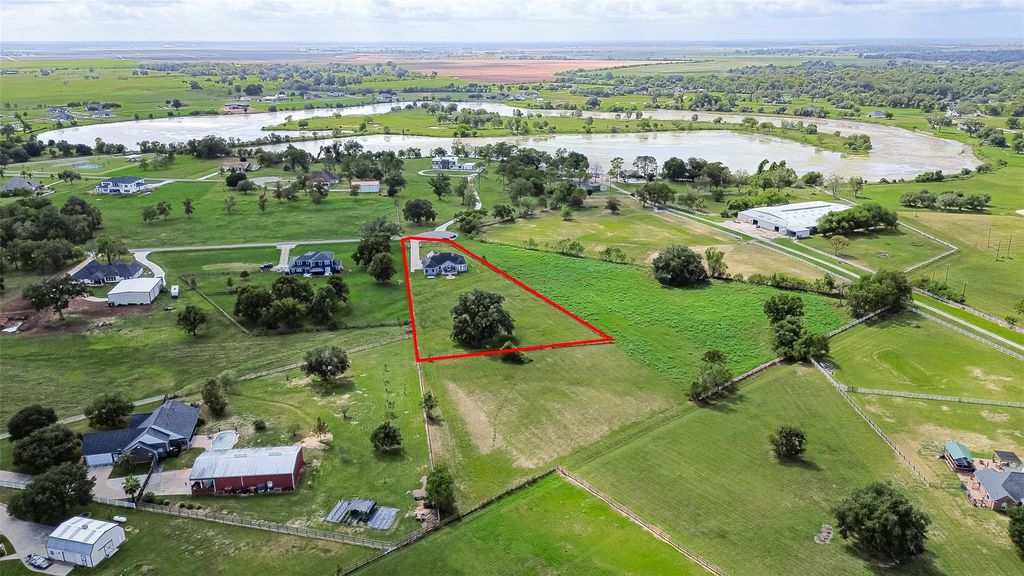
[[800]]2926 Horse Trail Dr is listed for sale at 639,000. The Single-Family property has 4 bedrooms, 3 Full Bathrooms, 1 Half Bathroom, 2538 square feet, and was built in 2018. The lot size is 130680 Square feet.[[500]]Room to Breathe. Space to Live. A Place to Call Home. Discover country charm and modern comfort at 2926 Horse Trail Drive in Rosharon. Placed on approximately 3 acres, this one-story ranch-style home offers 4 bedrooms, 3.5 baths, and inviting spaces designed for comfortable living. The welcoming exterior, landscaped grounds, and charming entry create an appealing first impression. Inside, natural light fills the living areas, while the kitchen features granite countertops, a center island, ample cabinetry, and a walk-in pantry. A fireplace adds warmth to the living room, and a dedicated study provides flexible space for working from home. The spacious bedrooms offer comfortable retreats, while the covered patio provides a place to relax or entertain outdoors. With ample outdoor space and convenient access to HWY 288, this property offers room to enjoy a more relaxed setting while remaining connected to nearby destinations. Schedule your private showing now!
Room to Breathe. Space to Live. A Place to Call Home. Discover country charm and modern comfort at 2926 Horse Trail Drive in Rosharon. Placed on approximately 3 acres, this one-story ranch-style home offers 4 bedrooms, 3.5 baths, and inviting spaces designed for comfortable living. The welcoming exterior, landscaped grounds, and charming entry create an appealing first impression. Inside, natural light fills the living areas, while the kitchen features granite countertops, a center island, ample cabinetry, and a walk-in pantry. A fireplace adds warmth to the living room, and a dedicated study provides flexible space for working from home. The spacious bedrooms offer comfortable retreats, while the covered patio provides a place to relax or entertain outdoors. With ample outdoor space and convenient access to HWY 288, this property offers room to enjoy a more relaxed setting while remaining connected to nearby destinations. Schedule your private showing now!
Disclaimer: Lot configuration and dimensions are estimates, not based on personal knowledge and come from a third party (Digital Map Products); therefore, you should not rely on the estimates and perform independent confirmation as to their accuracy
View neighborhood information
Ready to Sell your Home?
Request a complimentary home selling analysis featuring recently sold properties, market trends, home valuations and a personalized market update.
School information is computer generated and may not be accurate or current. Buyer must independently verify and confirm enrollment. Please contact the school district to determine the schools to which this property is zoned.








 Just listed
 Currency converter
 Add to Calendar








 Share
Share


 Erase note
 You currently have no custom folders