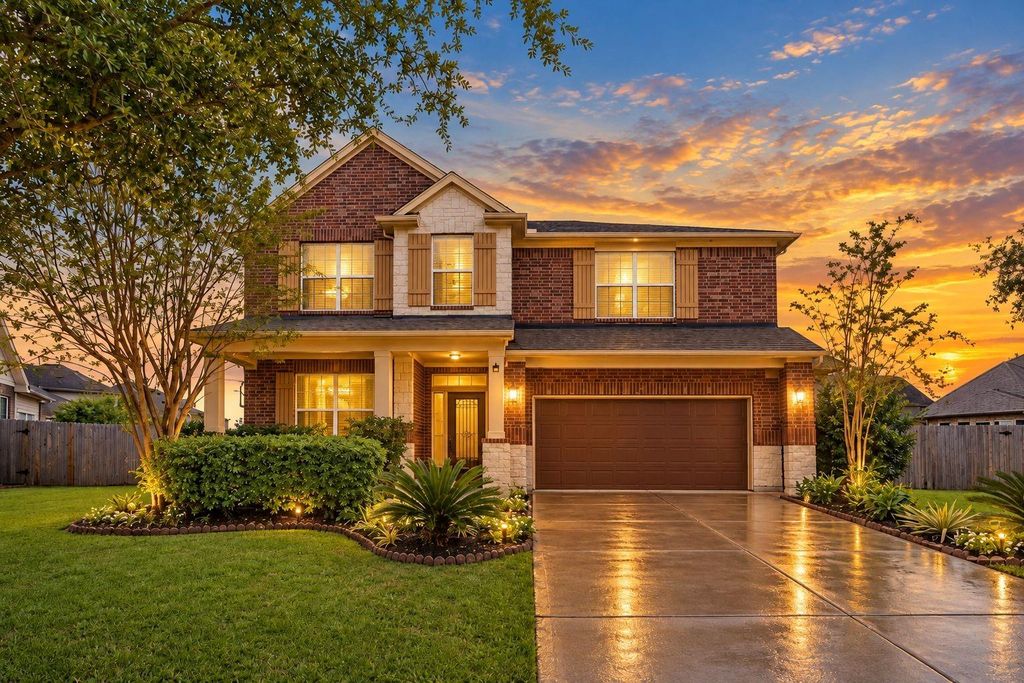
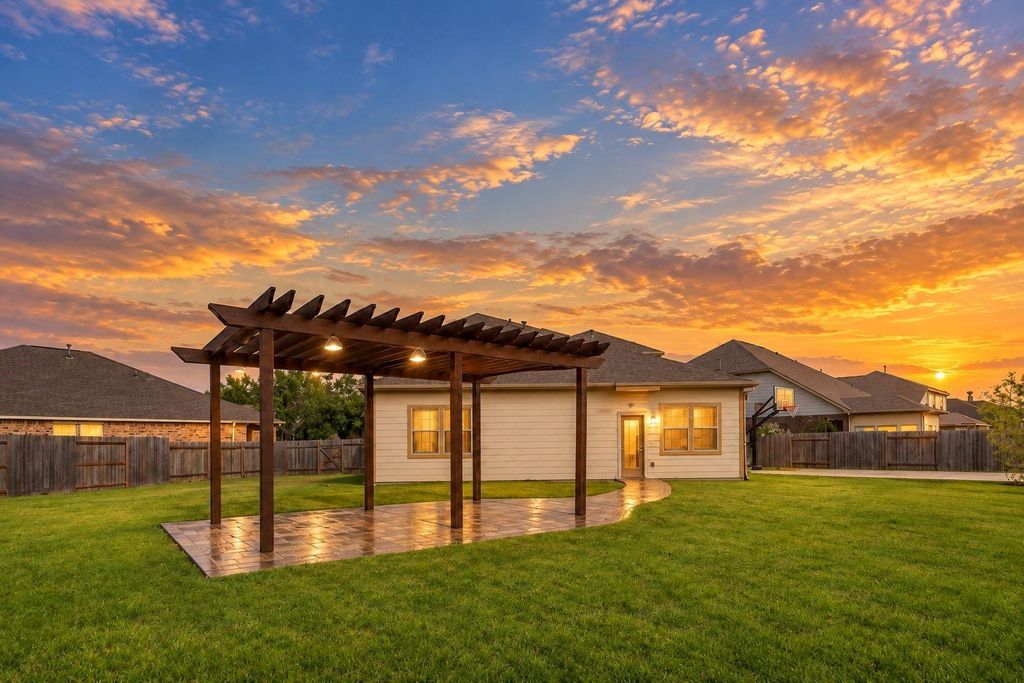
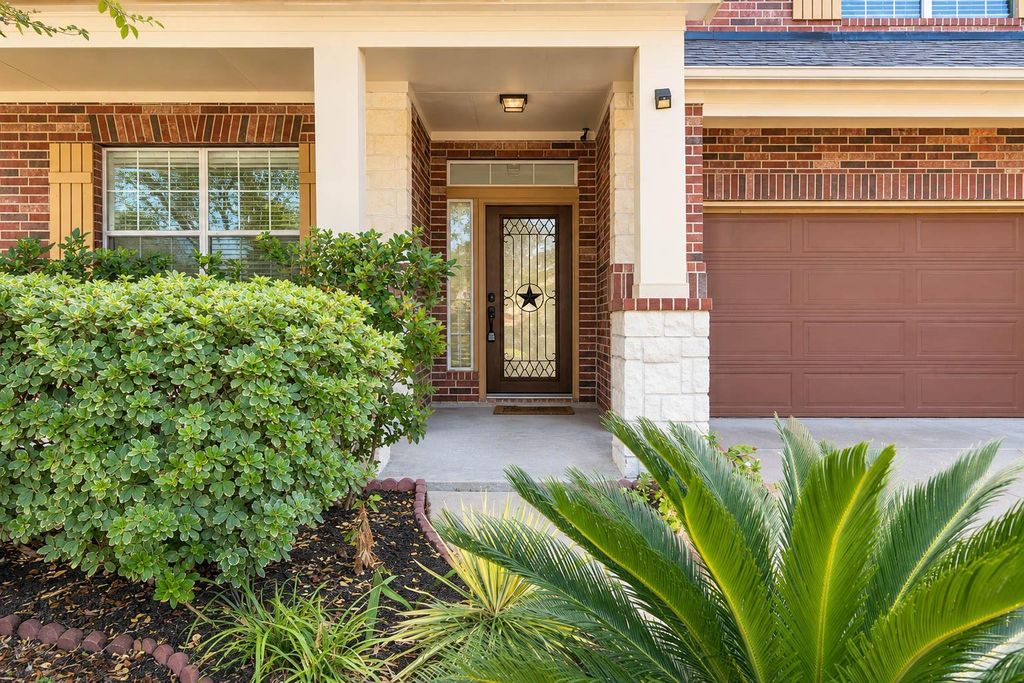
[[800]]13204 Southern Way Ln is listed for sale at 399,000. The Single-Family property has 4 bedrooms, 2 Full Bathrooms, 1 Half Bathroom, 2578 square feet, and was built in 2010. The lot size is 14222 Square feet.[[500]]Situated on an exceptional backyard retreat! This impressive two-story home on an oversized lot offers generous living spaces, a versatile floor plan, and Upon entry, formal living and dining rooms provide elegant spaces for gatherings and flexible use as a home office. The bright, open-concept family room flows effortlessly into the spacious kitchen. The first-floor primary suite offers comfort and complete privacy, with a spacious ensuite. Upstairs is a discover, generously sized bedrooms and game room perfect for recreation. Step outside to an incredible backyard featuring a covered seating area, sprawling green space, a half-court basketball court and a gazebo that doubles as additional patio or entertainment space. Enjoy fantastic schools, community amenities and a convenient location. Near highly rated schools, shopping, dining, and everyday essentials, with easy access to Highway 288. This property offers the perfect combination of comfort and outdoor enjoyment!
Situated on an exceptional backyard retreat! This impressive two-story home on an oversized lot offers generous living spaces, a versatile floor plan, and Upon entry, formal living and dining rooms provide elegant spaces for gatherings and flexible use as a home office. The bright, open-concept family room flows effortlessly into the spacious kitchen. The first-floor primary suite offers comfort and complete privacy, with a spacious ensuite. Upstairs is a discover, generously sized bedrooms and game room perfect for recreation. Step outside to an incredible backyard featuring a covered seating area, sprawling green space, a half-court basketball court and a gazebo that doubles as additional patio or entertainment space. Enjoy fantastic schools, community amenities and a convenient location. Near highly rated schools, shopping, dining, and everyday essentials, with easy access to Highway 288. This property offers the perfect combination of comfort and outdoor enjoyment!
Disclaimer: Lot configuration and dimensions are estimates, not based on personal knowledge and come from a third party (Digital Map Products); therefore, you should not rely on the estimates and perform independent confirmation as to their accuracy
View neighborhood information
Ready to Sell your Home?
Request a complimentary home selling analysis featuring recently sold properties, market trends, home valuations and a personalized market update.
School information is computer generated and may not be accurate or current. Buyer must independently verify and confirm enrollment. Please contact the school district to determine the schools to which this property is zoned.







 Just listed
 Currency converter








 Share


 Erase note
 You currently have no custom folders