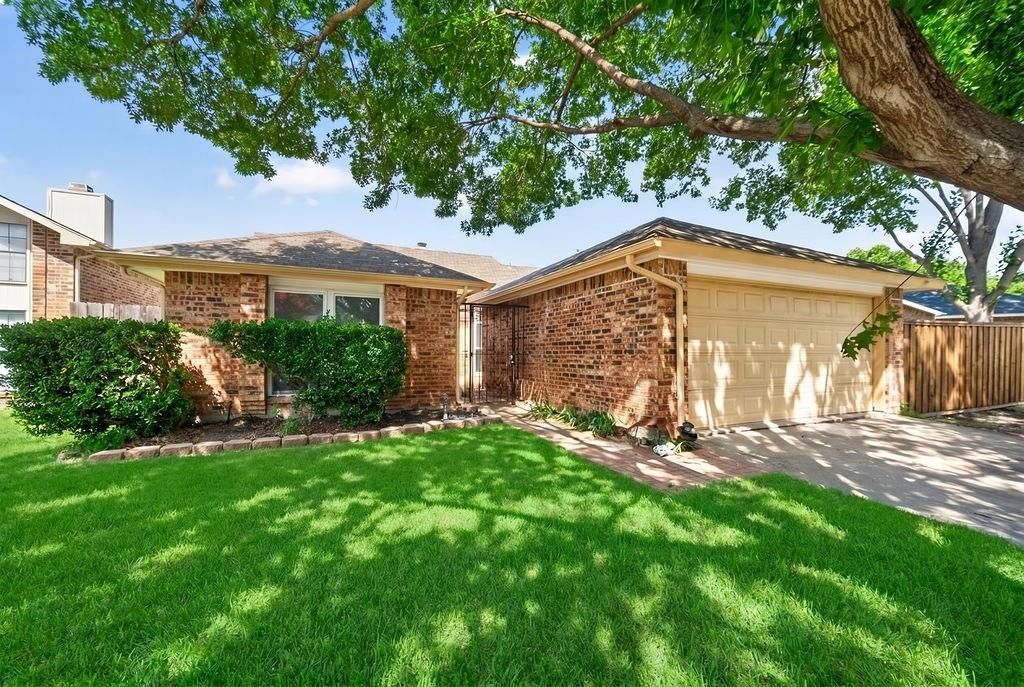
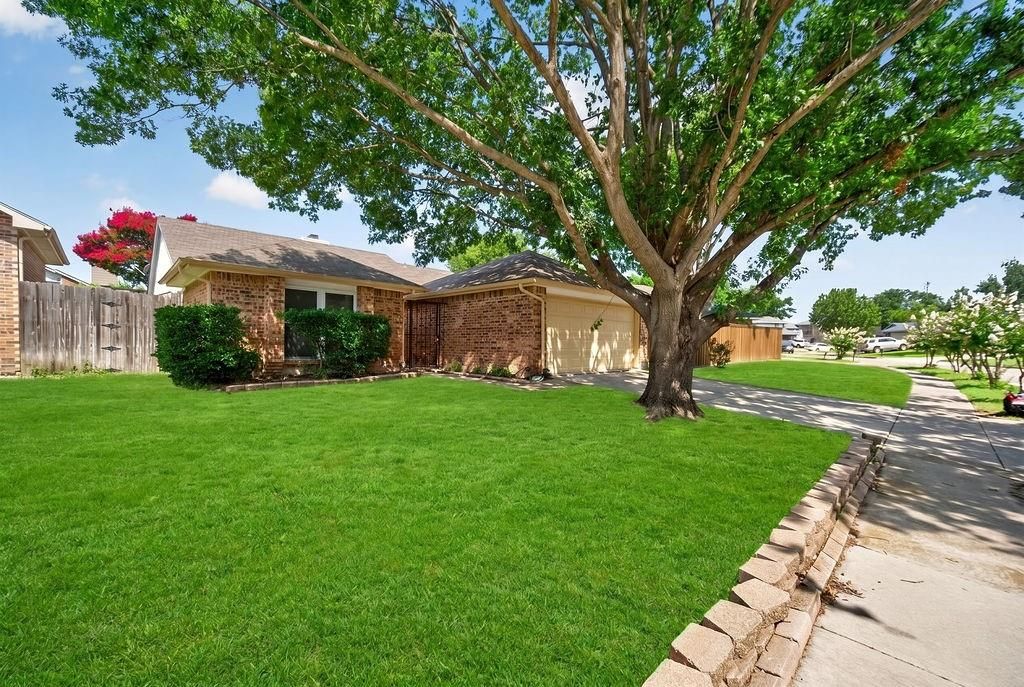
5310 Pocassett Dr is listed for sale at $ 330,000. The Residential - Single Family property has 3 bedrooms, 2 Full Bathrooms, 1535 square feet and was built in 1985. The lot size is 5144 Square feet. BRWelcome home to this charming 1,535 sq ft brick beauty, nestled under mature shade trees on a quiet Arlington street. Step inside to vaulted, beamed ceilings, a cozy brick fireplace, and warm wood-look floors that make the open living space feel instantly inviting.
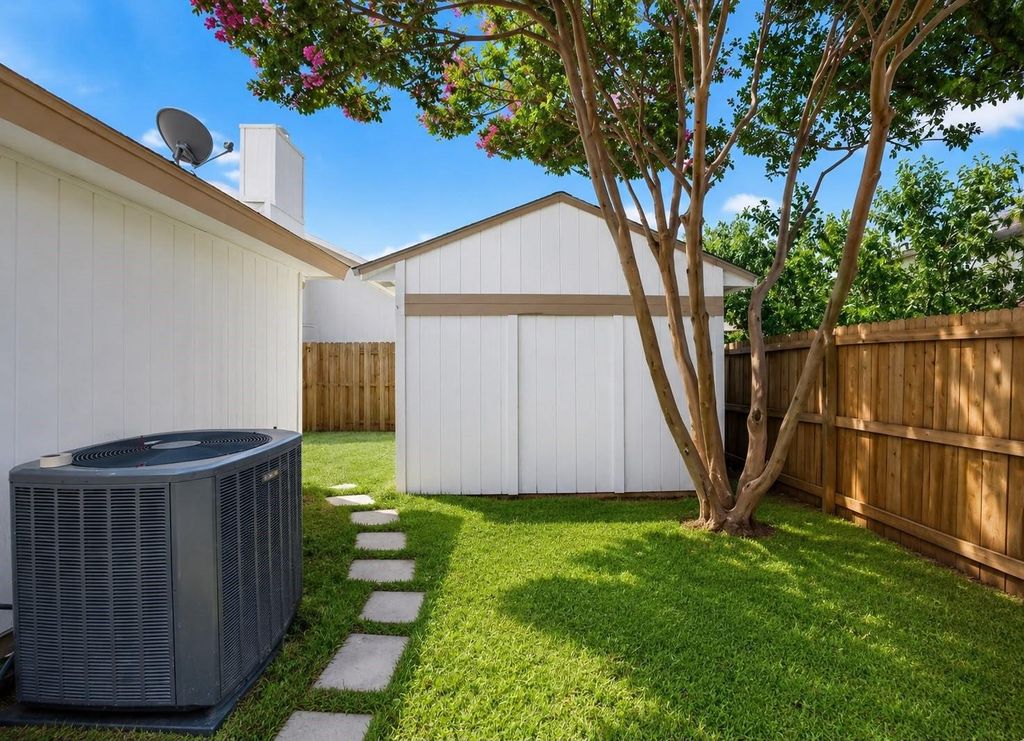
The updated kitchen shines with black quartz counters, a pretty arched tile backsplash, and stainless steel appliances — perfect for family meals and weekend baking. French doors off the breakfast area lead to a fenced backyard with a storage shed and crepe myrtles in bloom, ready for play, pets, or weekend barbecues.
Retreat to the primary suite with vaulted ceilings and a spa-like bath featuring a soaking tub, dual vanities, and a glass walk-in shower. Two more bedrooms offer cozy carpet and flexible space for kids, guests, or a home office.
With a two-car garage and an unbeatable location near Hwy 360 and Green Oaks Blvd shopping and dining, this sweet home is ready to welcome its next family.
Welcome home to this charming 1,535 sq ft brick beauty, nestled under mature shade trees on a quiet Arlington street. Step inside to vaulted, beamed ceilings, a cozy brick fireplace, and warm wood-look floors that make the open living space feel instantly inviting.
The updated kitchen shines with black quartz counters, a pretty arched tile backsplash, and stainless steel appliances — perfect for family meals and weekend baking. French doors off the breakfast area lead to a fenced backyard with a storage shed and crepe myrtles in bloom, ready for play, pets, or weekend barbecues.
Retreat to the primary suite with vaulted ceilings and a spa-like bath featuring a soaking tub, dual vanities, and a glass walk-in shower. Two more bedrooms offer cozy carpet and flexible space for kids, guests, or a home office.
With a two-car garage and an unbeatable location near Hwy 360 and Green Oaks Blvd shopping and dining, this sweet home is ready to welcome its next family.
Disclaimer: Lot configuration and dimensions are estimates, not based on personal knowledge and come from a third party (Digital Map Products); therefore, you should not rely on the estimates and perform independent confirmation as to their accuracy
Ready to Sell your Home?
If you like this property and are also considering selling your current home now, you may find out how. Request your home selling analysis report featuring Recently Sold, Market Analysis, Home Valuations, and Market Update.
School information is computer generated and may not be accurate or current. Buyer must independently verify and confirm enrollment. Please contact the school district to determine the schools to which this property is zoned.











 Just listed
 Currency converter








 Share
Share


 Erase note
 You currently have no custom folders