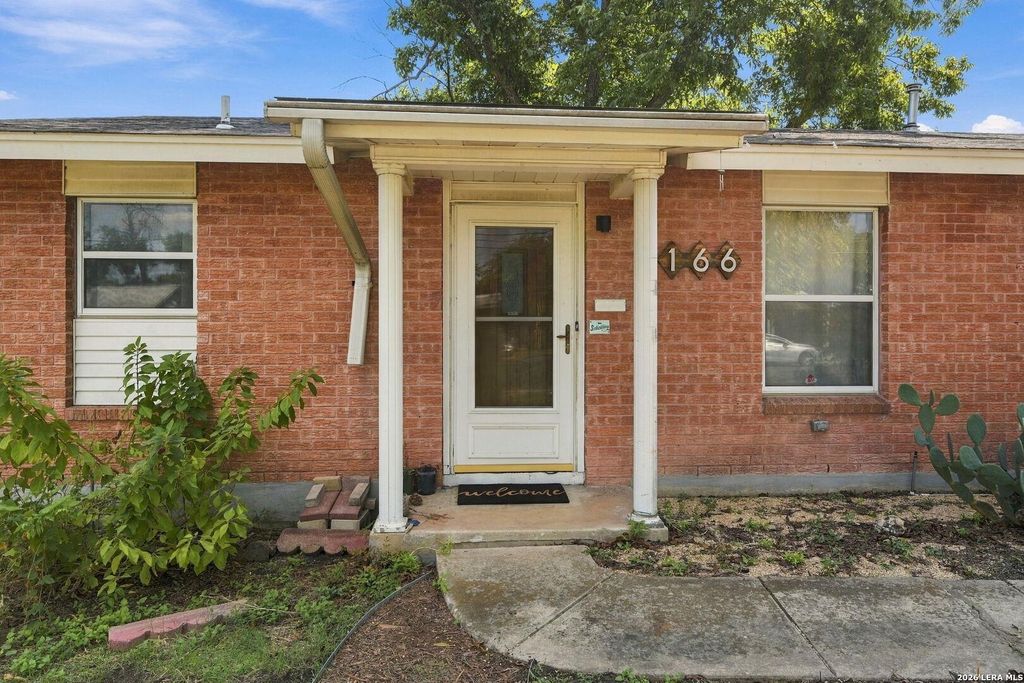
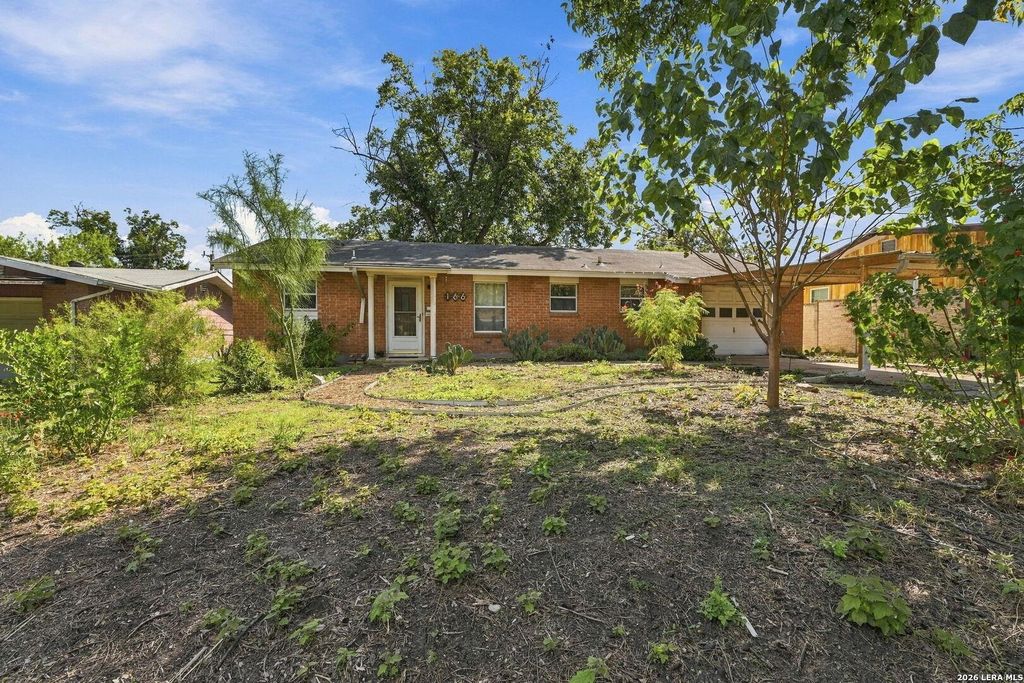
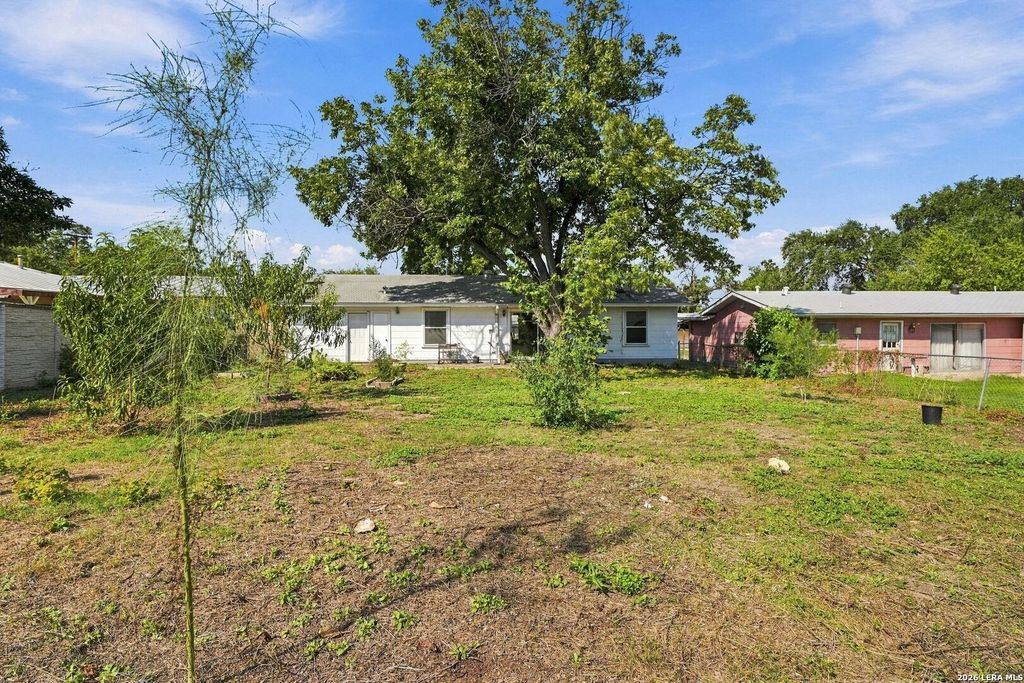
[[800]]166 Fennel Dr is listed for sale at 195,000. The Single-Family property has 2 bedrooms, 2 Full Bathrooms, 1040 square feet, and was built in 1964.[[500]]Welcome to this charming 2-bedroom, 2-full-bath home nestled in the well-established Dellview neighborhood! Offering comfort, convenience, and plenty of outdoor space, this move-in-ready home is perfect for those seeking easy living in a central San Antonio location. Step outside to enjoy the large backyard, offering plenty of room for gardening, outdoor entertaining, pets, or creating your own private retreat. Whether you envision a flourishing garden or simply relaxing outdoors, the possibilities are endless! Location is a major highlight! Enjoy quick access to Loop 410 and I-10, with the Medical Center, San Antonio International Airport, shopping, dining, and entertainment just minutes away.
Welcome to this charming 2-bedroom, 2-full-bath home nestled in the well-established Dellview neighborhood! Offering comfort, convenience, and plenty of outdoor space, this move-in-ready home is perfect for those seeking easy living in a central San Antonio location. Step outside to enjoy the large backyard, offering plenty of room for gardening, outdoor entertaining, pets, or creating your own private retreat. Whether you envision a flourishing garden or simply relaxing outdoors, the possibilities are endless! Location is a major highlight! Enjoy quick access to Loop 410 and I-10, with the Medical Center, San Antonio International Airport, shopping, dining, and entertainment just minutes away.
Disclaimer: Lot configuration and dimensions are estimates, not based on personal knowledge and come from a third party (Digital Map Products); therefore, you should not rely on the estimates and perform independent confirmation as to their accuracy
View neighborhood information
Ready to Sell your Home?
Request a complimentary home selling analysis featuring recently sold properties, market trends, home valuations and a personalized market update.
School information is computer generated and may not be accurate or current. Buyer must independently verify and confirm enrollment. Please contact the school district to determine the schools to which this property is zoned.







 Just listed
 Currency converter








 Share
Share


 Erase note
 You currently have no custom folders