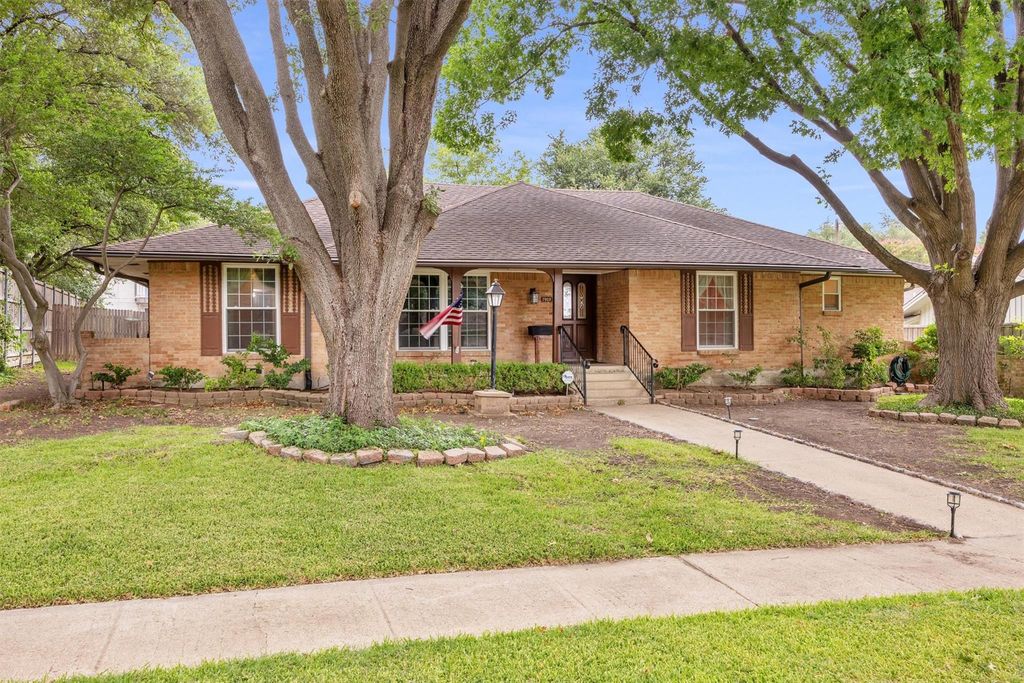
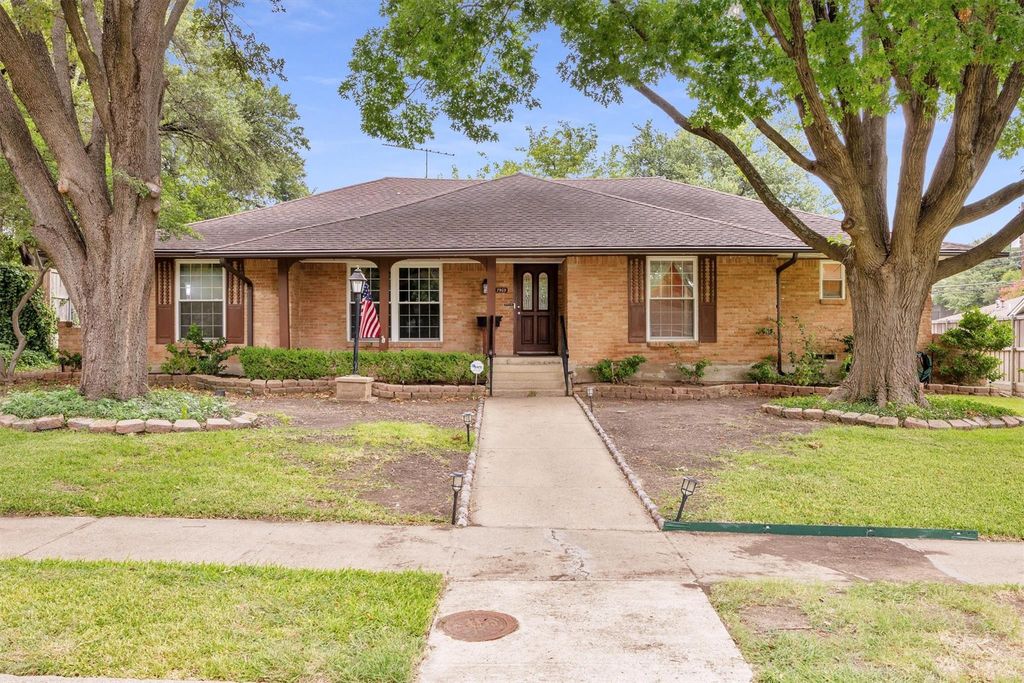
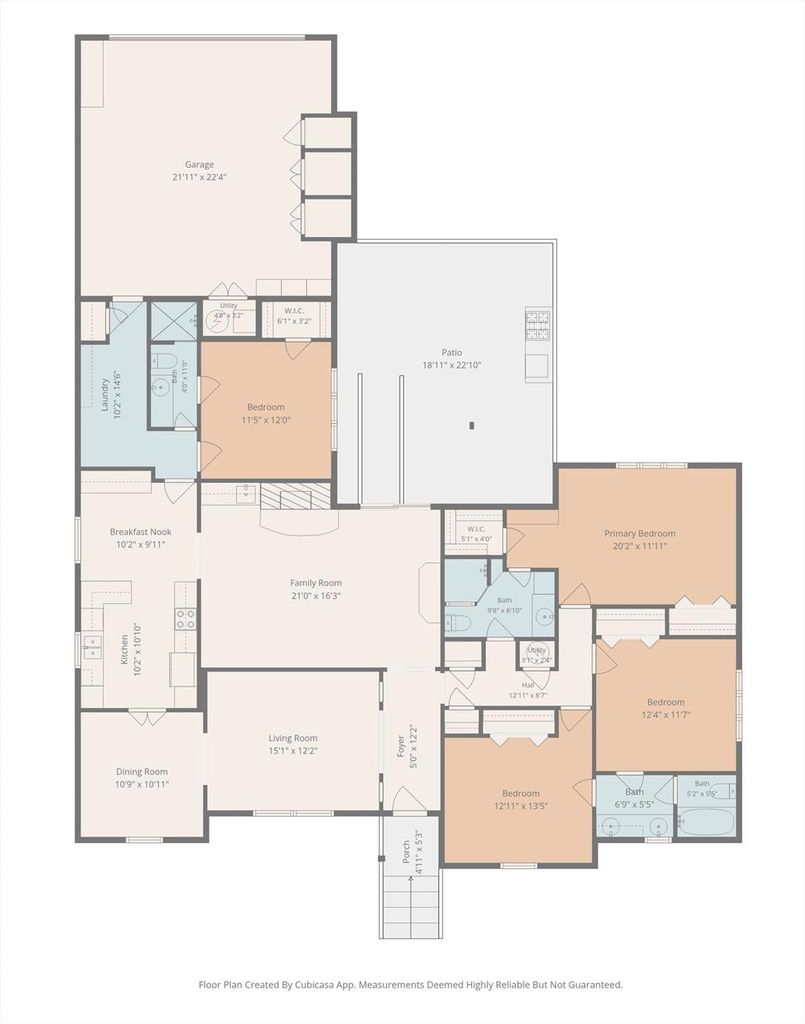
7959 Greenhollow Ln is listed for sale at $ 415,000. The Residential - Single Family property has 4 bedrooms, 3 Full Bathrooms, 2241 square feet and was built in 1969. The lot size is 0.246 Acres. BRThis custom, well-loved single-story home sits on a spacious quarter-acre lot shaded by beautiful mature trees in one of North Dallas’s most coveted neighborhoods. Featuring a flexible, functional floor plan, the layout boasts two expansive living areas, a formal dining room, a built-in wet bar with a functional sink, and abundant storage throughout. A versatile 4th bedroom and full bath offer the perfect setup for a private multi-generational suite, guest quarters, or home office. The main living room serves as the heart of the home, centered around a stunning stone fireplace that opens up to an outdoor patio featuring a custom built-in gas grill—ideal for entertaining family and friends. Major updates include foundation repair (2022) and new HVAC and ductwork (2025), and an upgraded 60a-240v breaker in the garage. Ideally situated with easy access to top-rated private schools and within the highly sought-after Richardson ISD. Outstanding location, incredible potential, and priced to sell!
Buyer to verify room sizes and schools; those listed are estimates only. CASH or Conventional offers ONLY will be entertained. See transaction desk for offer instructions.
This custom, well-loved single-story home sits on a spacious quarter-acre lot shaded by beautiful mature trees in one of North Dallas’s most coveted neighborhoods. Featuring a flexible, functional floor plan, the layout boasts two expansive living areas, a formal dining room, a built-in wet bar with a functional sink, and abundant storage throughout. A versatile 4th bedroom and full bath offer the perfect setup for a private multi-generational suite, guest quarters, or home office. The main living room serves as the heart of the home, centered around a stunning stone fireplace that opens up to an outdoor patio featuring a custom built-in gas grill—ideal for entertaining family and friends. Major updates include foundation repair (2022) and new HVAC and ductwork (2025), and an upgraded 60a-240v breaker in the garage. Ideally situated with easy access to top-rated private schools and within the highly sought-after Richardson ISD. Outstanding location, incredible potential, and priced to sell!
Buyer to verify room sizes and schools; those listed are estimates only. CASH or Conventional offers ONLY will be entertained. See transaction desk for offer instructions.
Disclaimer: Lot configuration and dimensions are estimates, not based on personal knowledge and come from a third party (Digital Map Products); therefore, you should not rely on the estimates and perform independent confirmation as to their accuracy
Ready to Sell your Home?
Request a complimentary home selling analysis featuring recently sold properties, market trends, home valuations and a personalized market update.
School information is computer generated and may not be accurate or current. Buyer must independently verify and confirm enrollment. Please contact the school district to determine the schools to which this property is zoned.











 Just listed
 Currency converter








 Share
Share


 Erase note
 You currently have no custom folders