

Premium Content such as Sold Prices, Property History Reports and Saved Searches.
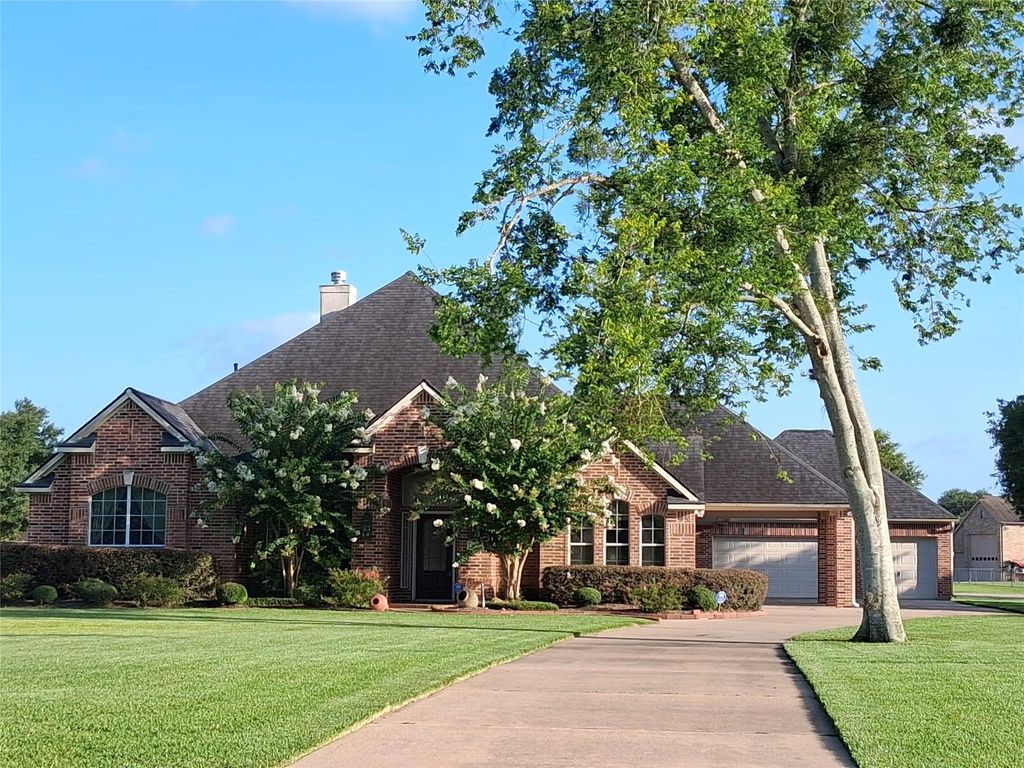
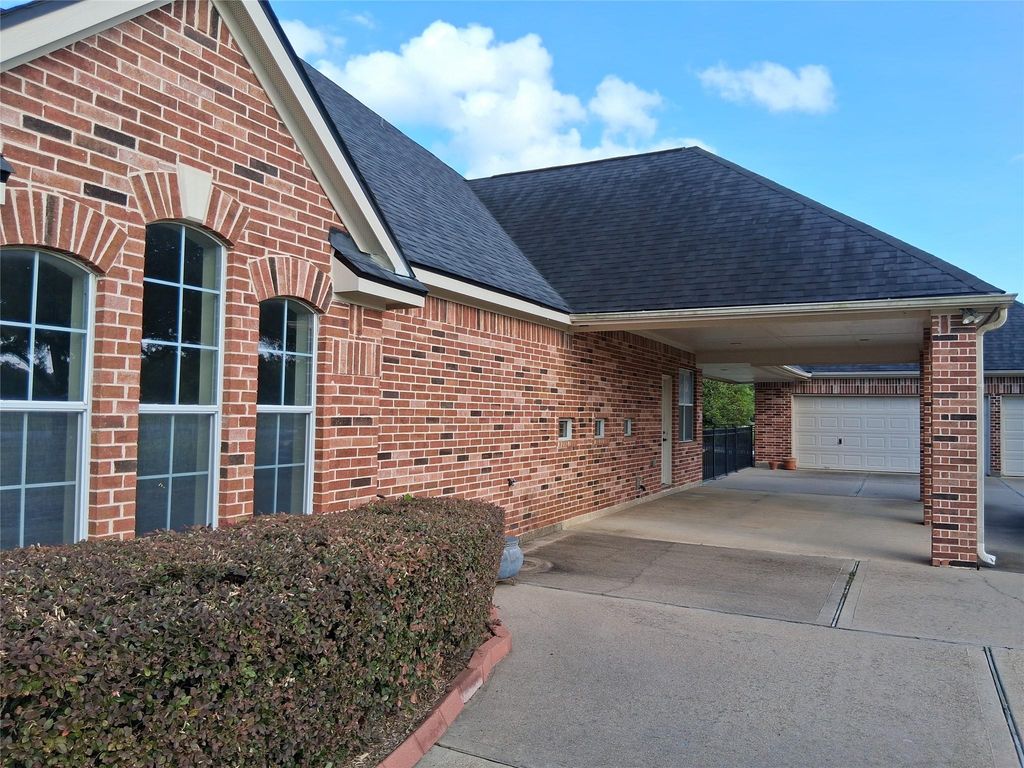
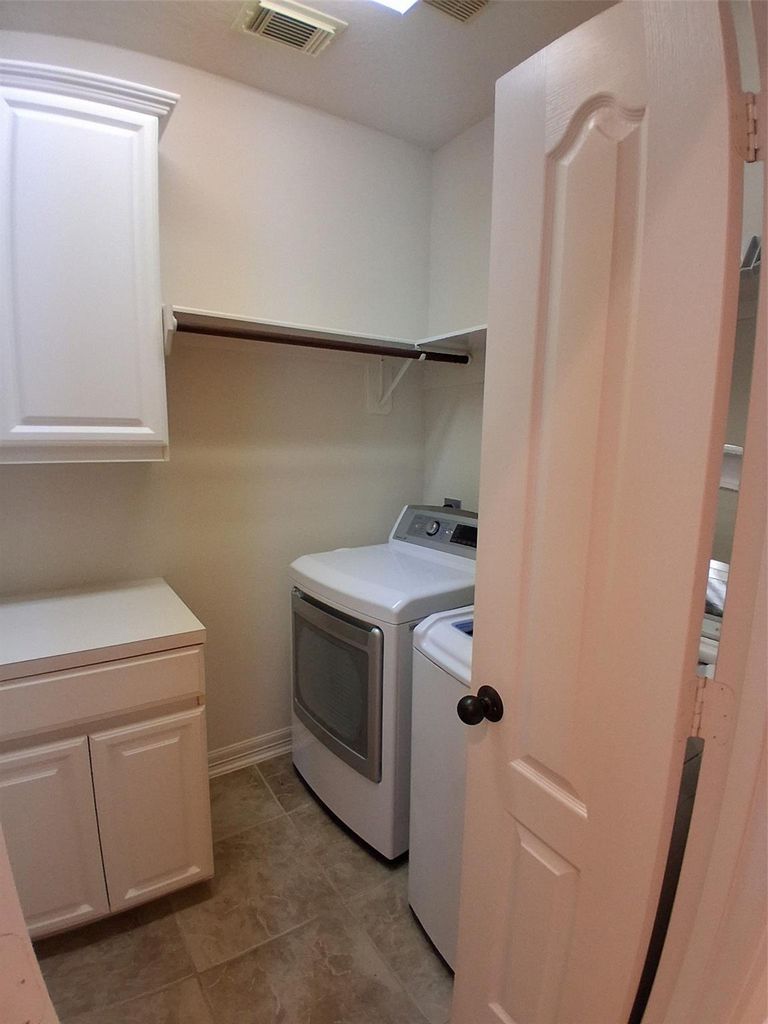
Nestled in the serene Texana Plantation neighborhood, this charming Brighton floorplan by Sagewood Homes offers a spacious layout with modern finishes. The open-concept kitchen flows seamlessly into the living area, ideal for entertaining. The butler's pantry/bar, oversized pantry with a second refrigerator, abundance of cabinets and prep sink are a chef's dream. Enjoy the peaceful outdoor space, perfect for relaxing or hosting gatherings. Back patio equipped with gas stub for an outdoor kitchen and has a mosquito system. The master suite boasts a luxurious bathroom and ample closet space. Family room is prewired for surround sound, primary bedroom has hidden closet with panel for security, mounted TV and all appliances included. Float into your weekend enjoying the waterfall pool enhanced by LED lighting and tranquil views. Schedule an appointment today to see the potential for expanding this single story, 3-car garage, corner lot with 2 fenced backyards. Sold As Is.


| ---------- | ---------- | ---------- | ---------- |
|---|---|---|---|
| ---------- | ---------- | ---------- | ---------- |
| ---------- | ---------- | ---------- | ---------- |
| ---------- | ---------- | ---------- | ---------- |
| ---------- | ---------- | ---------- | ---------- |
| ---------- | ---------- | ---------- | ---------- |
| ------------- | ------------- |
| ------------- | ------------- |
| -------------------------- | ------------- |
| -------------------------- | ------------- |
| ------------- | ------------- |
| ------------- | ------------- |
| ------------- | ------------- |
| ------------- | ------------- |
| ------------- | ------------- |
| ------------- | ------------- |
Check out assigned and nearby schools along with their detailed ratings and essential information to help you make informed decisions.







 Just listed
 Currency converter








 Share
Share


 Erase note
 You currently have no custom folders