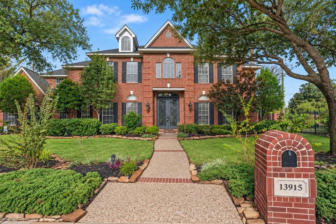
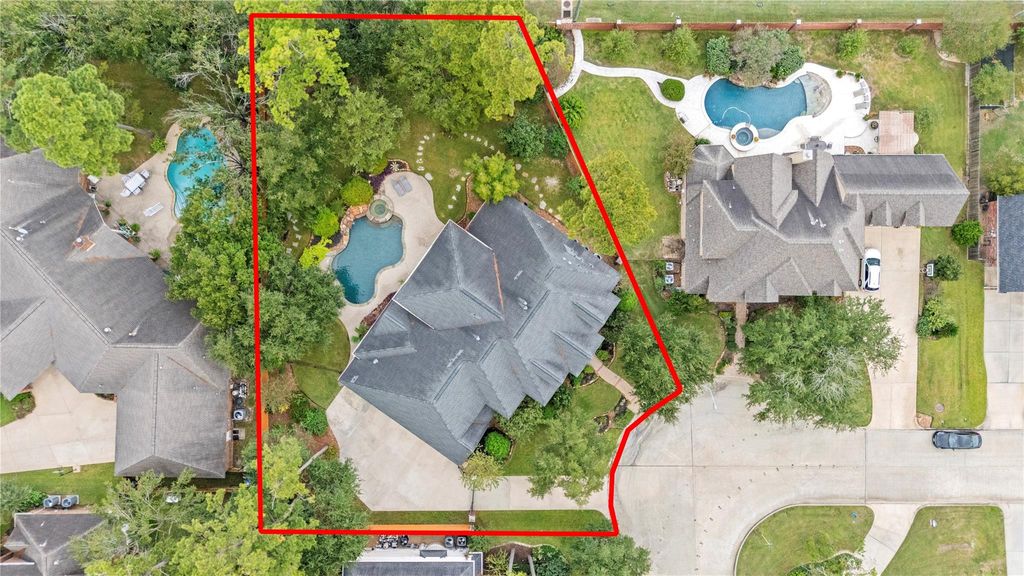
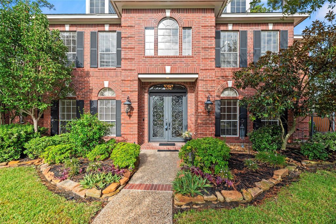
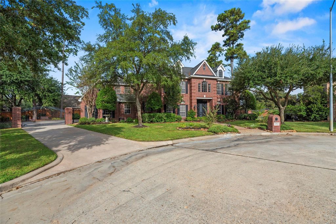
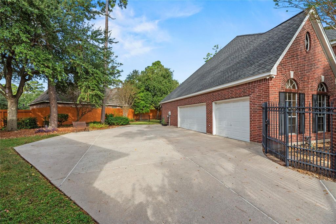
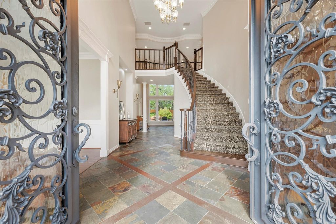
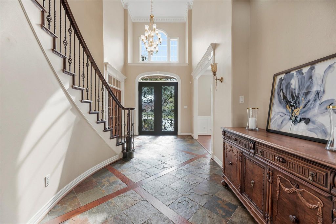
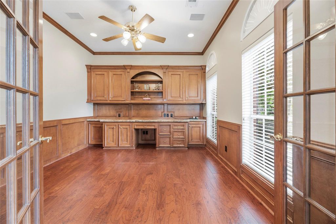
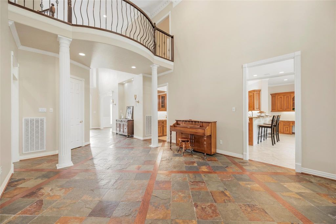
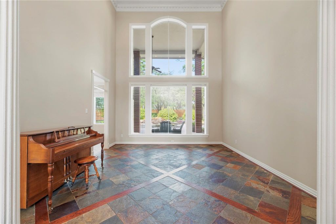
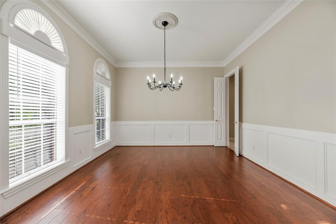
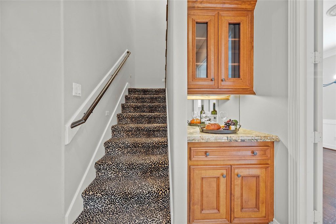
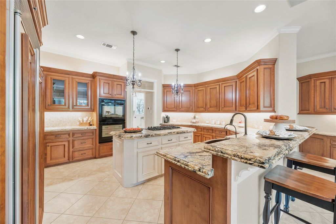
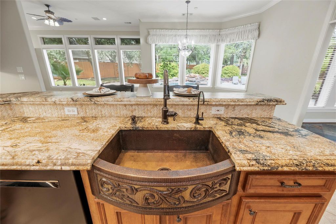
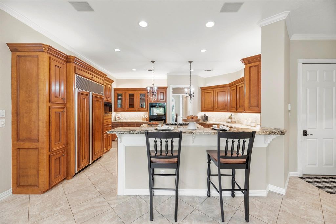
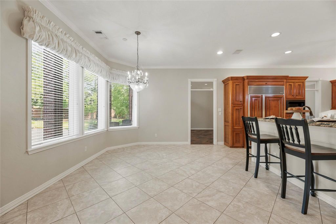
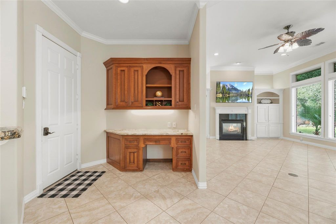
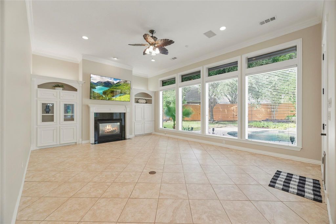
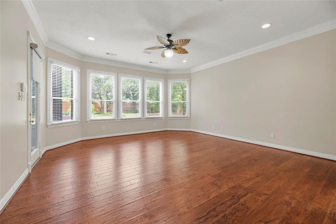
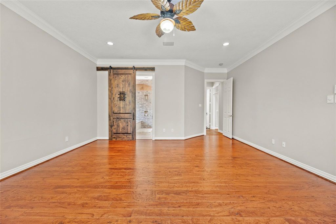
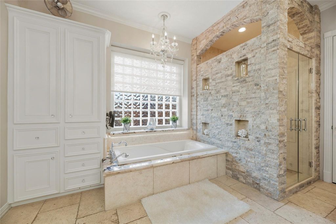
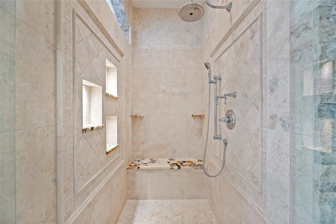
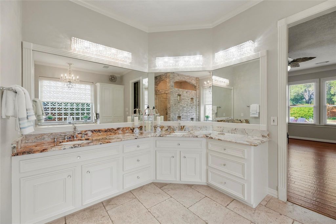
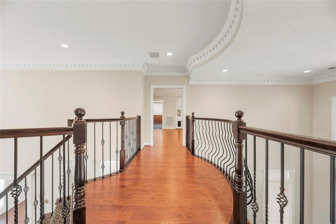
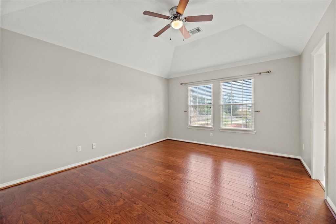
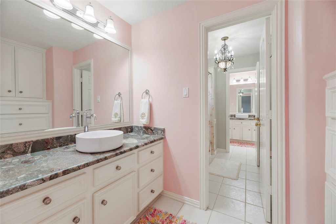
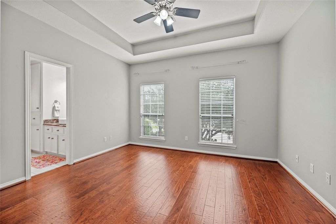
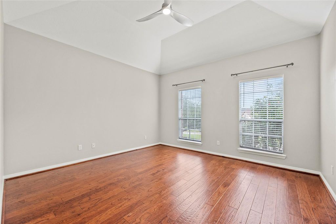
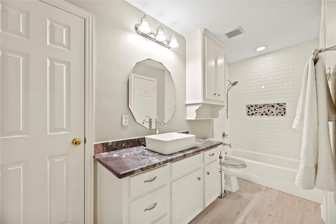
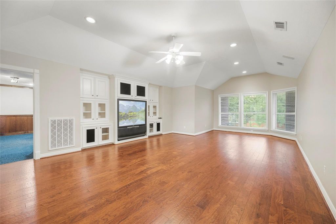
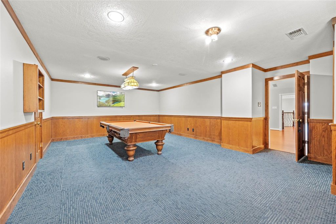
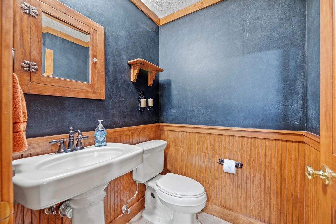
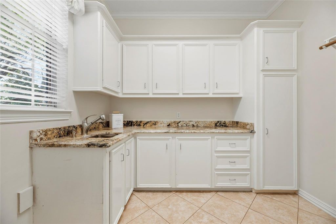
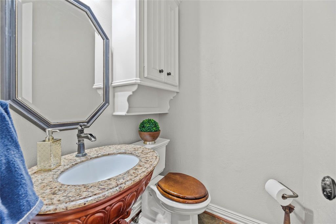
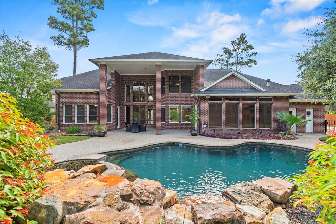
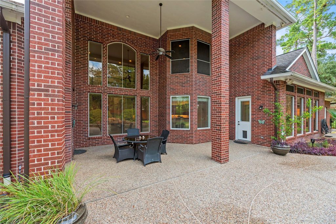
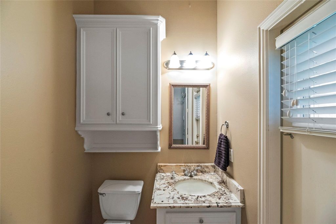
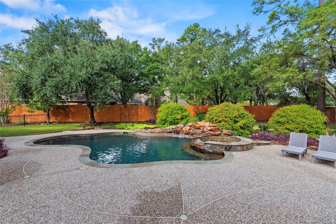
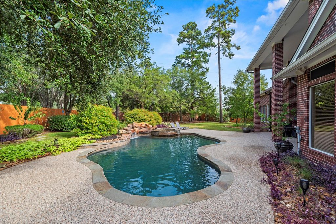
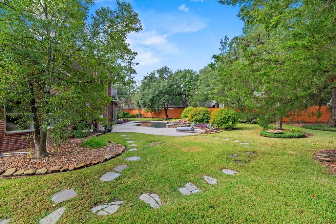
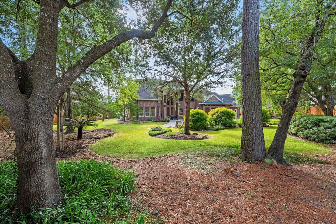
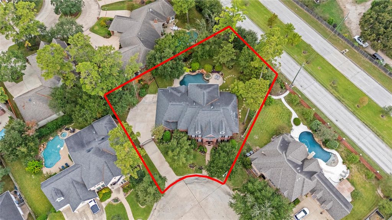
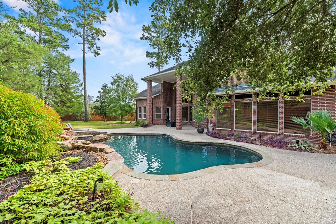
[[800]]13915 Springmint Dr is listed for sale at 775,000. The Single-Family property has 4 bedrooms, 3 Full Bathrooms, 3 Half Bathrooms, 5243 square feet, and was built in 1998. The lot size is 19953 Square feet.[[500]]Stately elegance and exceptional craftsmanship define this distinguished residence situated on an expansive lot. Refined architectural details, intricate crown molding, transom windows and custom built-ins enhance the homes sophisticated character. Both formals offer elegant gathering spaces. The island kitchen features rich cabinetry, built-in side-by-side refrigerator, double ovens, gas cooktop, under-cabinet lighting, breakfast bar, built-in desk and butlers pantry. The remodeled primary suite boasts a granite dual-sink vanity, jetted tub, frameless shower and generous walk-in closet. A private home office, upstairs game room and bonus room with half bath offer versatility. Additional highlights include soundproof energy-efficient windows, solar screens, surround sound and floored attic storage. A gated driveway leads to a 3-car attached garage with half bath and storage. The magnificent backyard features a pool/spa with water features, covered patio and lush landscaping.
Stately elegance and exceptional craftsmanship define this distinguished residence situated on an expansive lot. Refined architectural details, intricate crown molding, transom windows and custom built-ins enhance the home's sophisticated character. Both formals offer elegant gathering spaces. The island kitchen features rich cabinetry, built-in side-by-side refrigerator, double ovens, gas cooktop, under-cabinet lighting, breakfast bar, built-in desk and butler's pantry. The remodeled primary suite boasts a granite dual-sink vanity, jetted tub, frameless shower and generous walk-in closet. A private home office, upstairs game room and bonus room with half bath offer versatility. Additional highlights include soundproof energy-efficient windows, solar screens, surround sound and floored attic storage. A gated driveway leads to a 3-car attached garage with half bath and storage. The magnificent backyard features a pool/spa with water features, covered patio and lush landscaping.
Disclaimer: Lot configuration and dimensions are estimates, not based on personal knowledge and come from a third party (Digital Map Products); therefore, you should not rely on the estimates and perform independent confirmation as to their accuracy
View neighborhood information
Ready to Sell your Home?
Request a complimentary home selling analysis featuring recently sold properties, market trends, home valuations and a personalized market update.
School information is computer generated and may not be accurate or current. Buyer must independently verify and confirm enrollment. Please contact the school district to determine the schools to which this property is zoned.






 Currency converter
 Add to Calendar





 Share


 Erase note
 You currently have no custom folders