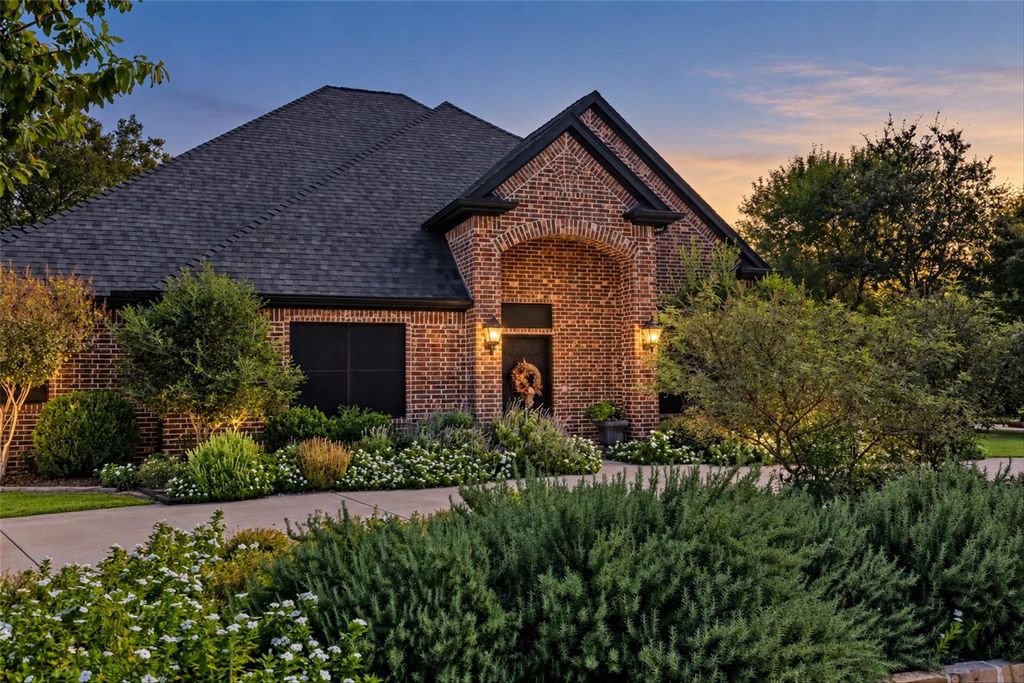
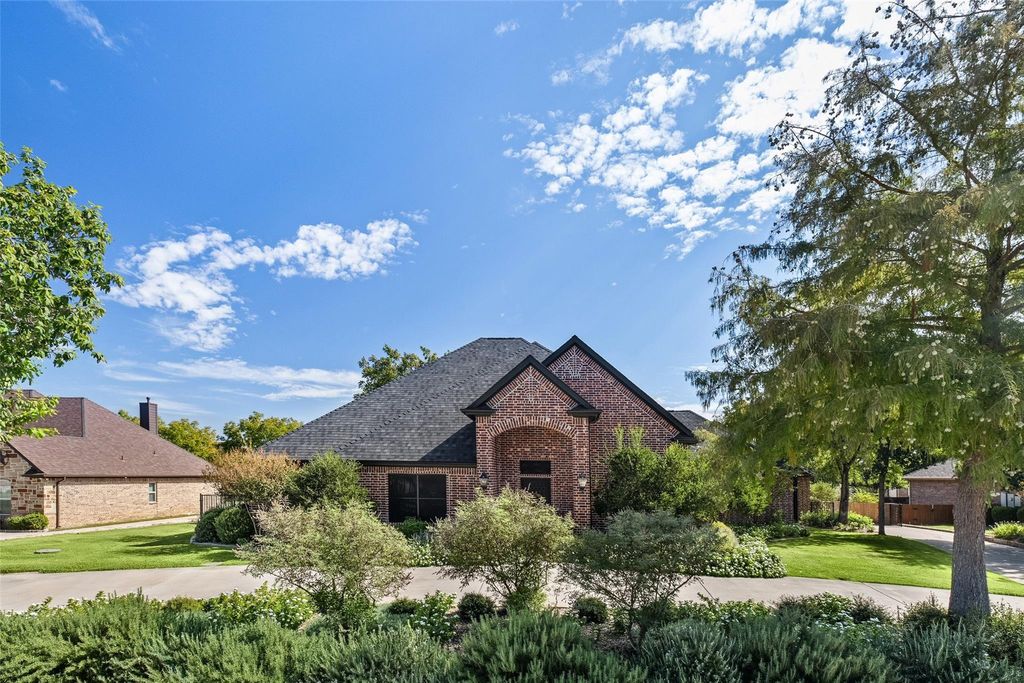
[[800]]6409 Inverness Rd is listed for sale at 649,900. The Residential - Single Family property has 4 bedrooms, 3 Full Bathrooms, 2584 square feet, and was built in 2011. The lot size is 19210 Square feet.[[500]]Sophisticated LuxuriousExperience Architectural Excellence in the Heart of Pecan PlantationDiscover the pinnacle of custom craftsmanship in this stunning Will Steed-built estate, perfectly positioned on one of Pecan Plantations most coveted streets. Designed with both grand-scale entertaining and intimate comfort in mind, the residence features a breathtaking open-concept floor plan anchored by a chefs dream kitchen. Equipped with premium granite countertops, professional-grade stainless steel appliances, a double convection oven, and abundant custom cabinetry, this culinary space flows seamlessly into the heart of the home.The master-wing and guest quarters are thoughtfully split for ultimate privacy, including a secluded guest suite with its own full bath. Each of the three custom bathrooms serves as a private spa, featuring oversized soaking tubs, walk-in showers, and elegant framed mirrors. Outside, an expansive pavilion with a built-in gas grill invites you to enjoy the best of Texas living. From the high-efficiency geothermal climate control to the massive 930-square-foot garage, every detail of this home has been engineered for excellence. Live the Country Club lifestyle with world-class amenities right at your doorstepgolfing, marina, campgrounds, 2 swimming pools, country club, dog park, tennis, stables, medical clinic, pharmacy, grocery store deli, bistro, charcuterie, coffee shop, golf cart shop, carwash, Ace Hardware, and more! Top notch VFD and 24-7 EMS. Just minutes from Lake Granbury and it
Sophisticated & Luxurious
Experience Architectural Excellence in the Heart of Pecan Plantation
Discover the pinnacle of custom craftsmanship in this stunning Will Steed-built estate, perfectly positioned on one of Pecan Plantation’s most coveted streets. Designed with both grand-scale entertaining and intimate comfort in mind, the residence features a breathtaking open-concept floor plan anchored by a chef’s dream kitchen. Equipped with premium granite countertops, professional-grade stainless steel appliances, a double convection oven, and abundant custom cabinetry, this culinary space flows seamlessly into the heart of the home.
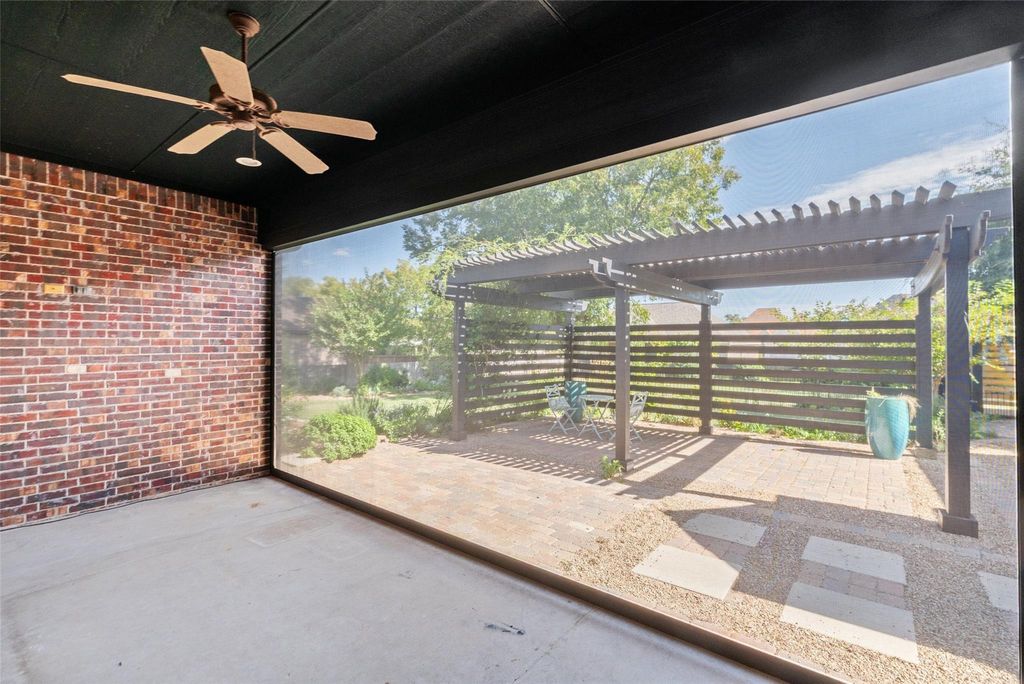
The master-wing and guest quarters are thoughtfully split for ultimate privacy, including a secluded guest suite with its own full bath. Each of the three custom bathrooms serves as a private spa, featuring oversized soaking tubs, walk-in showers, and elegant framed mirrors. Outside, an expansive pavilion with a built-in gas grill invites you to enjoy the best of Texas living. From the high-efficiency geothermal climate control to the massive 930-square-foot garage, every detail of this home has been engineered for excellence. Live the Country Club lifestyle with world-class amenities right at your doorstep—golfing, marina, campgrounds, 2 swimming pools, country club, dog park, tennis, stables, medical clinic, pharmacy, grocery store & deli, bistro, charcuterie, coffee shop, golf cart shop, carwash, Ace Hardware, and more! Top notch VFD and 24-7 EMS. Just minutes from Lake Granbury and its historic courthouse square with quaint shops, restaurants, art and cultural events, festivals, and weekend activities. An hour from Ft. Worth. Come explore the possibilities!
Disclaimer: Lot configuration and dimensions are estimates, not based on personal knowledge and come from a third party (Digital Map Products); therefore, you should not rely on the estimates and perform independent confirmation as to their accuracy
View neighborhood information
Ready to Sell your Home?
Request a complimentary home selling analysis featuring recently sold properties, market trends, home valuations and a personalized market update.
School information is computer generated and may not be accurate or current. Buyer must independently verify and confirm enrollment. Please contact the school district to determine the schools to which this property is zoned.







 Just listed
 Currency converter





 Share


 Erase note
 You currently have no custom folders