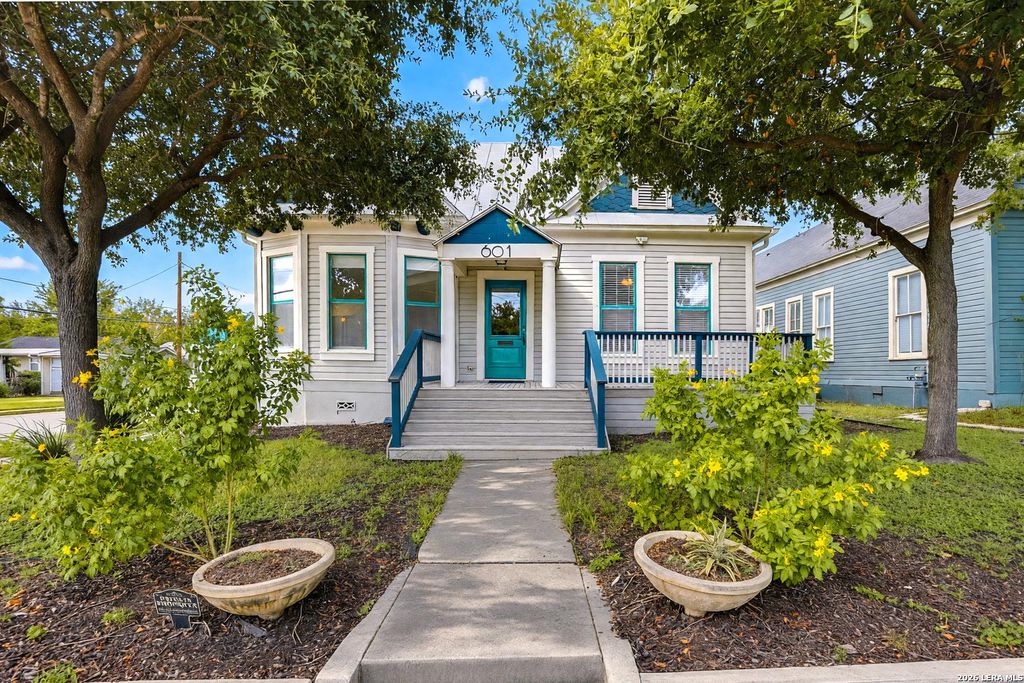
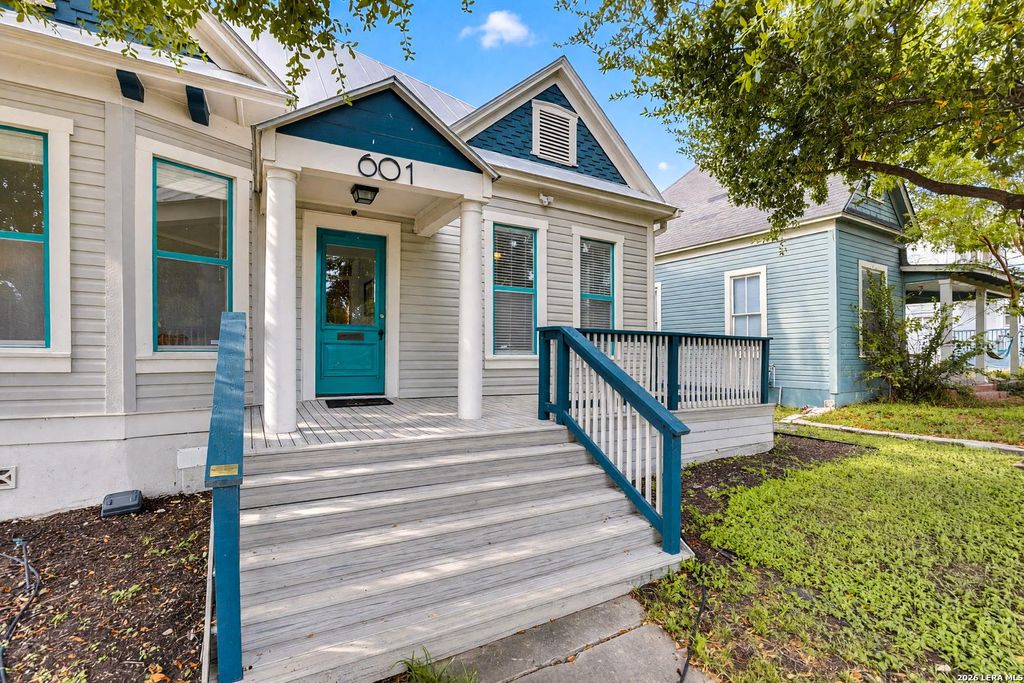
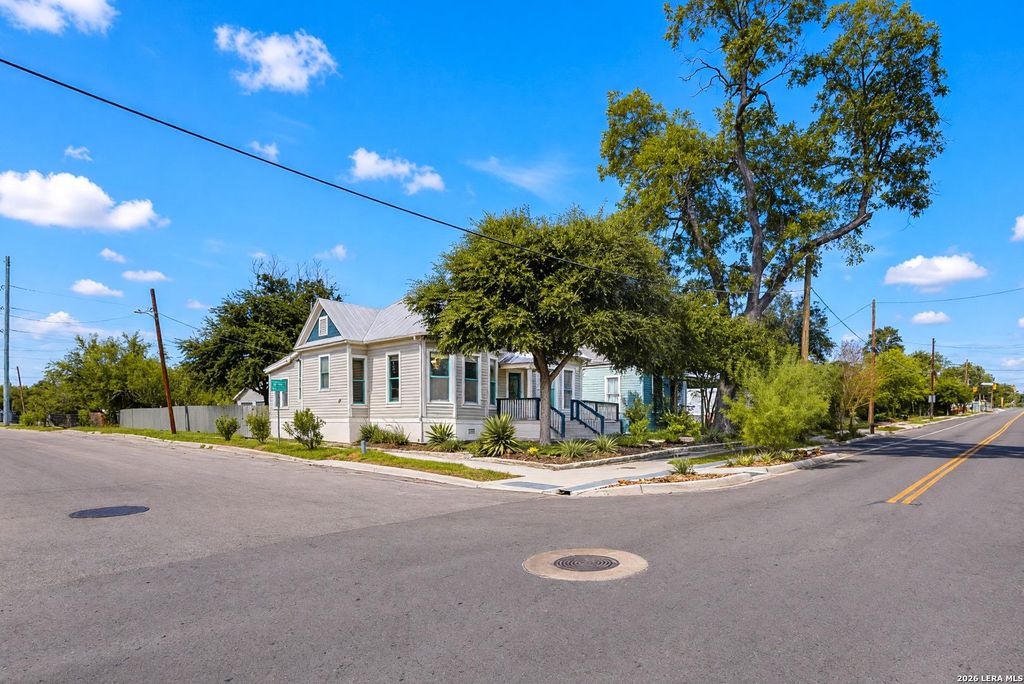
[[800]]601 NOLAN ST is listed for sale at 439,000. The Single-Family - Historic property has 3 bedrooms, 2 Full Bathrooms, 1576 square feet, and was built in 1912.[[500]]OPEN HOUSESUNDAY10/18/261:00 PM - 3:00Discover timeless character and thoughtful craftsmanship at 601 Nolan Street, a lovingly maintained 3-bedroom, 2-bath historic home offering 1,576 square feet of distinctive San Antonio charm. Rich in architectural details, this home preserves its historic appeal with soaring 11-foot ceilings, transom windows, long-leaf pine floors, original fretwork, hardware, and a charming original pantry. Even the historic front door mail slot remains, adding a touch of nostalgia that makes this home truly special. The beautifully remodeled kitchen is a cooks dream, thoughtfully customized with quality finishes, an induction range, and a double oven-ideal for preparing everyday meals or entertaining. Outside, enjoy a spacious xeriscaped backyard with established fruit trees, offering a beautiful, low-maintenance retreat. A detached two-car garage provides valuable parking and storage, along with exciting potential for a future casita or accessory dw
~~OPEN HOUSE~~SUNDAY~~10/18/26~~1:00 PM - 3:00~~Discover timeless character and thoughtful craftsmanship at 601 Nolan Street, a lovingly maintained 3-bedroom, 2-bath historic home offering 1,576 square feet of distinctive San Antonio charm. Rich in architectural details, this home preserves its historic appeal with soaring 11-foot ceilings, transom windows, long-leaf pine floors, original fretwork, hardware, and a charming original pantry. Even the historic front door mail slot remains, adding a touch of nostalgia that makes this home truly special. The beautifully remodeled kitchen is a cook's dream, thoughtfully customized with quality finishes, an induction range, and a double oven-ideal for preparing everyday meals or entertaining. Outside, enjoy a spacious xeriscaped backyard with established fruit trees, offering a beautiful, low-maintenance retreat. A detached two-car garage provides valuable parking and storage, along with exciting potential for a future casita or accessory dw
Disclaimer: Lot configuration and dimensions are estimates, not based on personal knowledge and come from a third party (Digital Map Products); therefore, you should not rely on the estimates and perform independent confirmation as to their accuracy
View neighborhood information
Ready to Sell your Home?
Request a complimentary home selling analysis featuring recently sold properties, market trends, home valuations and a personalized market update.
School information is computer generated and may not be accurate or current. Buyer must independently verify and confirm enrollment. Please contact the school district to determine the schools to which this property is zoned.







 Just listed
 Currency converter








 Share
Share


 Erase note
 You currently have no custom folders