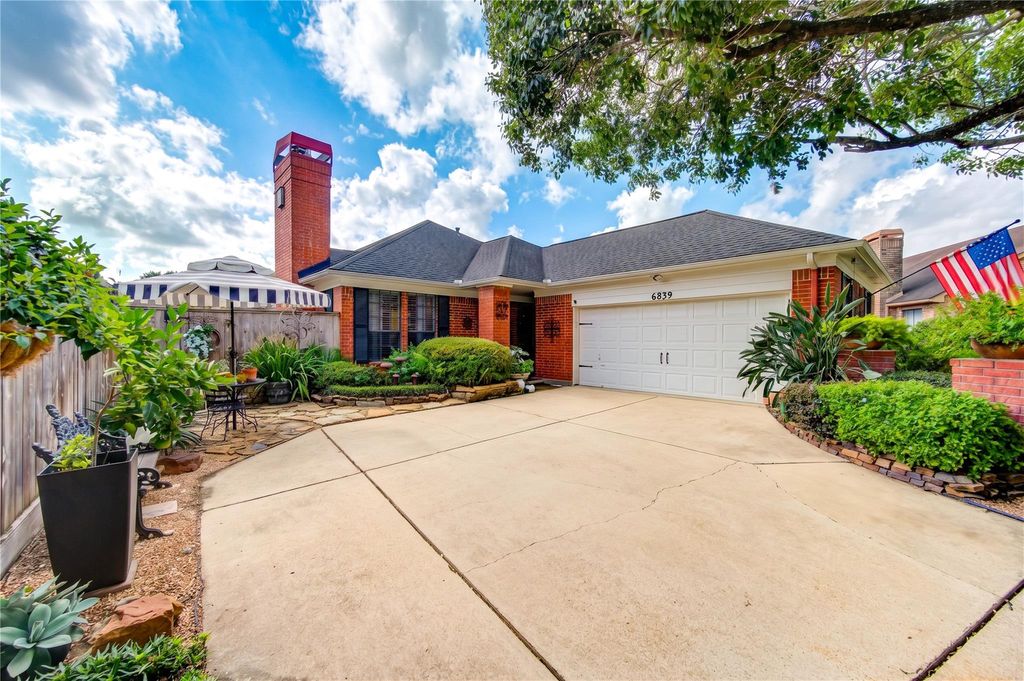
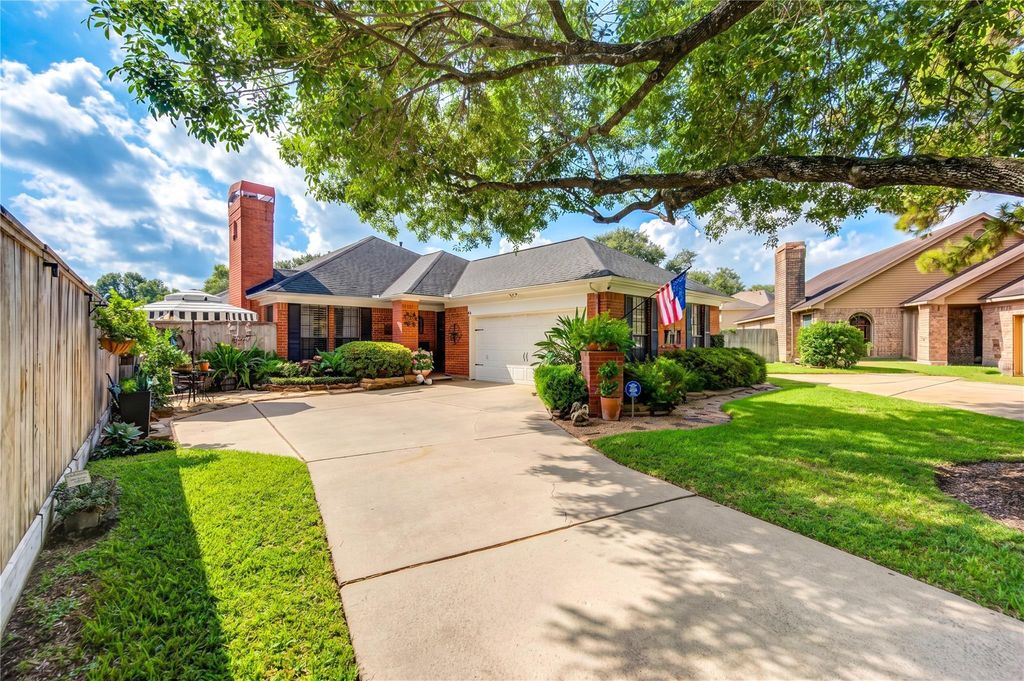
[[800]]6839 Hertford Park Dr is listed for sale at 289,700. The Single-Family property has 3 bedrooms, 2 Full Bathrooms, 1698 square feet, and was built in 1986. The lot size is 9730 Square feet.[[500]]Twenty years of pride in ownership shine throughout this beautifully maintained cul-de-sac home in Hearthstone Place! Inside, enjoy carpet-free flooring, crown molding and an inviting living room with a fireplace. A separate dining room offers space for gatherings, while the spacious kitchen features abundant cabinetry, updated appliances, a built-in electric oven and microwave, and a distinctive brick cooking alcove. Updated bathrooms include a primary bath with dual sinks, a glass-enclosed shower and a beautiful arched window. HVAC replaced in 2024. Outside, a charming covered porch, manicured landscaping and mature trees create welcoming curb appeal. The backyard deck and thoughtfully tended gardens offer a lovely setting to relax or entertain. The roof features GAF 30-year shingles. Convenient to shopping, dining, Hwy 6 and US 290, with Hearthstone Country Club nearby through separate membership. Lovingly cared for and ready for its next chapter!
Twenty years of pride in ownership shine throughout this beautifully maintained cul-de-sac home in Hearthstone Place! Inside, enjoy carpet-free flooring, crown molding and an inviting living room with a fireplace. A separate dining room offers space for gatherings, while the spacious kitchen features abundant cabinetry, updated appliances, a built-in electric oven and microwave, and a distinctive brick cooking alcove. Updated bathrooms include a primary bath with dual sinks, a glass-enclosed shower and a beautiful arched window. HVAC replaced in 2024. Outside, a charming covered porch, manicured landscaping and mature trees create welcoming curb appeal. The backyard deck and thoughtfully tended gardens offer a lovely setting to relax or entertain. The roof features GAF 30-year shingles. Convenient to shopping, dining, Hwy 6 and US 290, with Hearthstone Country Club nearby through separate membership. Lovingly cared for and ready for its next chapter!
Disclaimer: Lot configuration and dimensions are estimates, not based on personal knowledge and come from a third party (Digital Map Products); therefore, you should not rely on the estimates and perform independent confirmation as to their accuracy
View neighborhood information
Ready to Sell your Home?
Request a complimentary home selling analysis featuring recently sold properties, market trends, home valuations and a personalized market update.
School information is computer generated and may not be accurate or current. Buyer must independently verify and confirm enrollment. Please contact the school district to determine the schools to which this property is zoned.








 Just listed
 Currency converter
 Add to Calendar








 Share
Share


 Erase note
 You currently have no custom folders