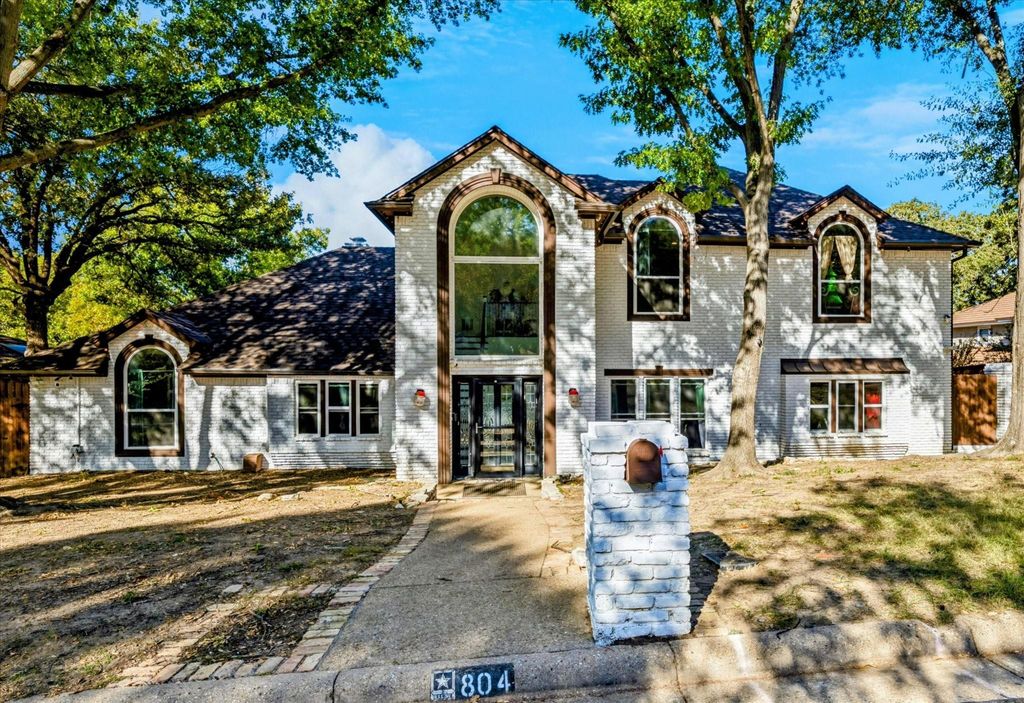
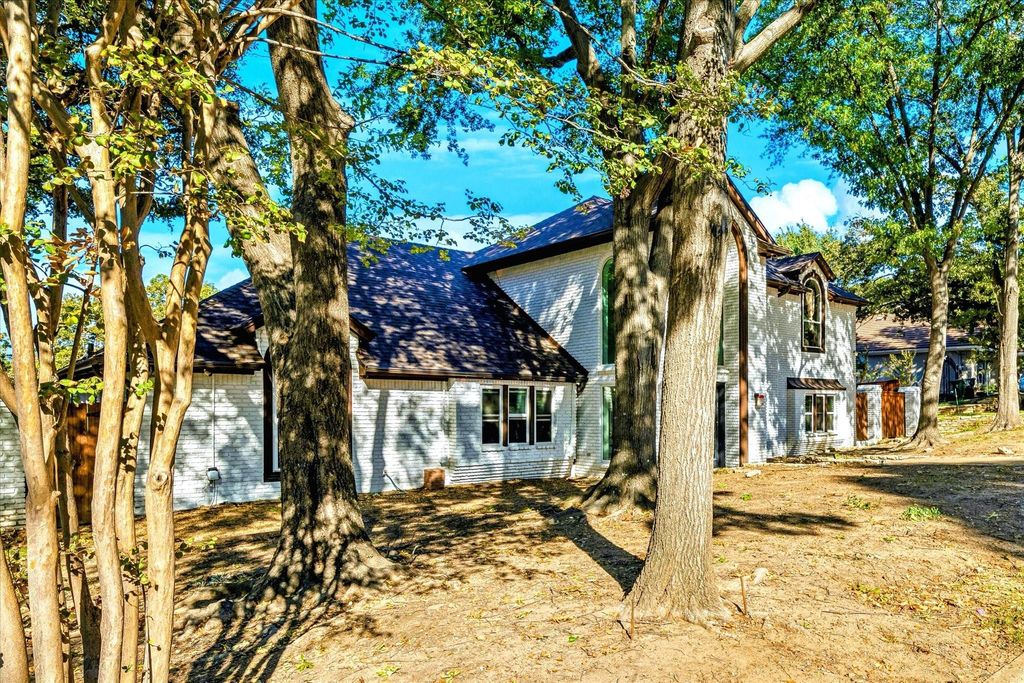
[[800]]804 Portofino Dr is listed for sale at 720,000. The Residential - Single Family property has 5 bedrooms, 4 Full Bathrooms, 4329 square feet, and was built in 1981. The lot size is 13285.8 Square feet.[[500]]Discover exceptional living in the prestigious Interlochen neighborhood! This spacious custom residence offers the perfect blend of elegance, comfort, and functionality, featuring multiple living areas, a gourmet chefs kitchen, five bedrooms, and an incredible outdoor entertaining space.The main level welcomes you with a formal dining room, an expansive family room showcasing a dramatic vaulted ceiling and beautiful shiplap fireplace, and a light-filled sunroom. The private primary suite features elegant tray ceilings, dual walk-in closets, and a recently renovated luxurious en-suite bath. Two additional bedrooms and a dedicated craft room complete the main level.Upstairs, youll find a generously sized second living area, a full bathroom along with two flexible rooms ideal for additional bedrooms, home offices, or hobby spaces.Step outside to your own private retreat, featuring a sparkling swimming pool with spa and an oversized, multi-level deck designed for relaxing, entertaining, and creating lasting memories.Adding even more value, this beautiful home has been freshly painted and features new windows, new flooring, a new roof with gutters, new HVAC system and a dedicated tankless hot water heater for primary bath.With its generous spaces, versatile floor plan, and exceptional outdoor amenities, this Interlochen home is perfectly suited for comfortable everyday living and unforgettable gatherings!
Discover exceptional living in the prestigious Interlochen neighborhood! This spacious custom residence offers the perfect blend of elegance, comfort, and functionality, featuring multiple living areas, a gourmet chef’s kitchen, five bedrooms, and an incredible outdoor entertaining space.
The main level welcomes you with a formal dining room, an expansive family room showcasing a dramatic vaulted ceiling and beautiful shiplap fireplace, and a light-filled sunroom. The private primary suite features elegant tray ceilings, dual walk-in closets, and a recently renovated luxurious en-suite bath. Two additional bedrooms and a dedicated craft room complete the main level.
Upstairs, you'll find a generously sized second living area, a full bathroom along with two flexible rooms ideal for additional bedrooms, home offices, or hobby spaces.
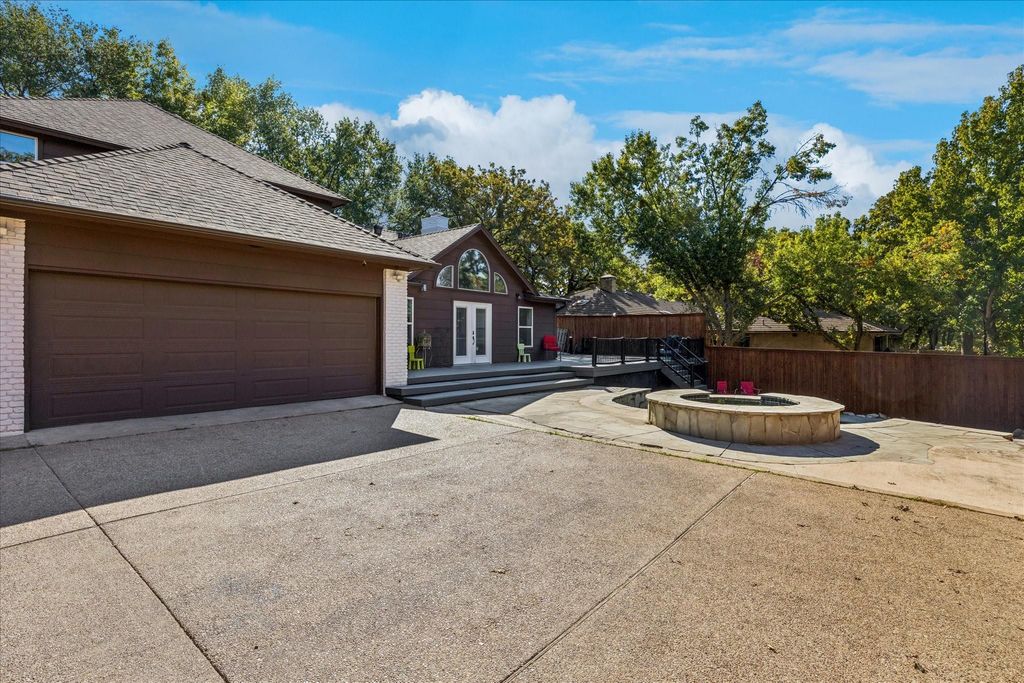
Step outside to your own private retreat, featuring a sparkling swimming pool with spa and an oversized, multi-level deck designed for relaxing, entertaining, and creating lasting memories.
Adding even more value, this beautiful home has been freshly painted and features new windows, new flooring, a new roof with gutters, new HVAC system and a dedicated tankless hot water heater for primary bath.
With its generous spaces, versatile floor plan, and exceptional outdoor amenities, this Interlochen home is perfectly suited for comfortable everyday living and unforgettable gatherings!
Disclaimer: Lot configuration and dimensions are estimates, not based on personal knowledge and come from a third party (Digital Map Products); therefore, you should not rely on the estimates and perform independent confirmation as to their accuracy
View neighborhood information
Ready to Sell your Home?
Request a complimentary home selling analysis featuring recently sold properties, market trends, home valuations and a personalized market update.
School information is computer generated and may not be accurate or current. Buyer must independently verify and confirm enrollment. Please contact the school district to determine the schools to which this property is zoned.








 Just listed
 Currency converter
 Add to Calendar





 Share


 Erase note
 You currently have no custom folders