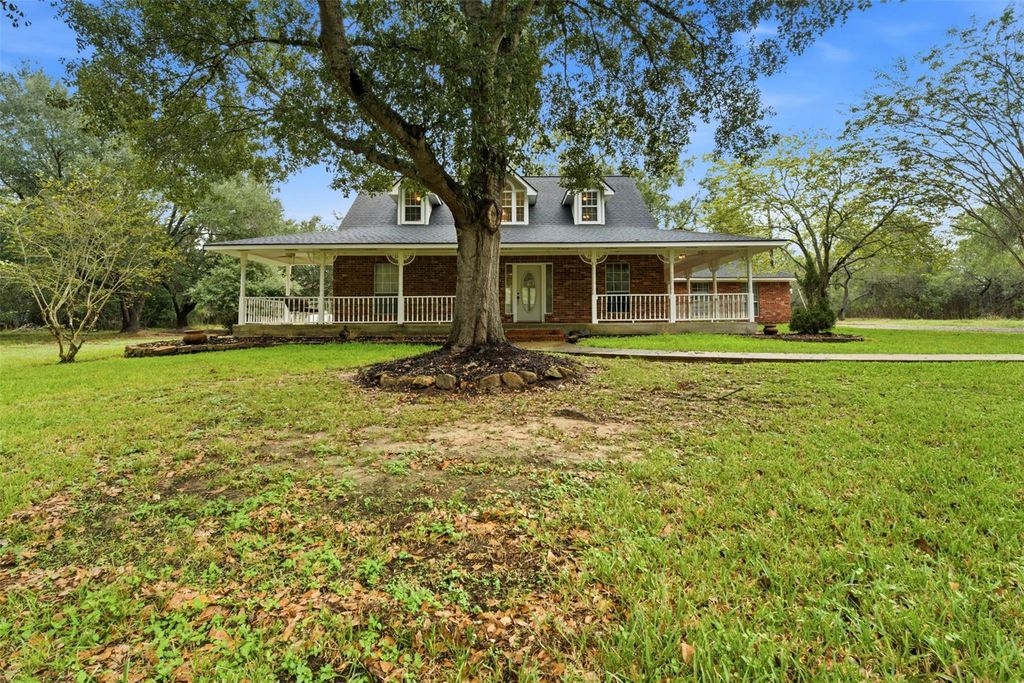
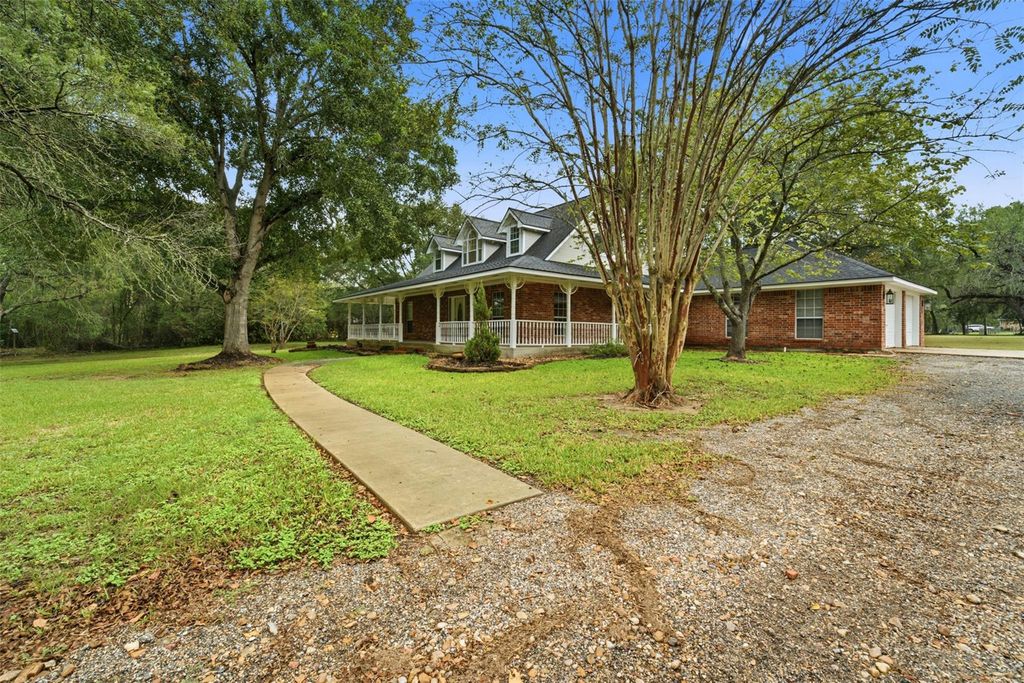
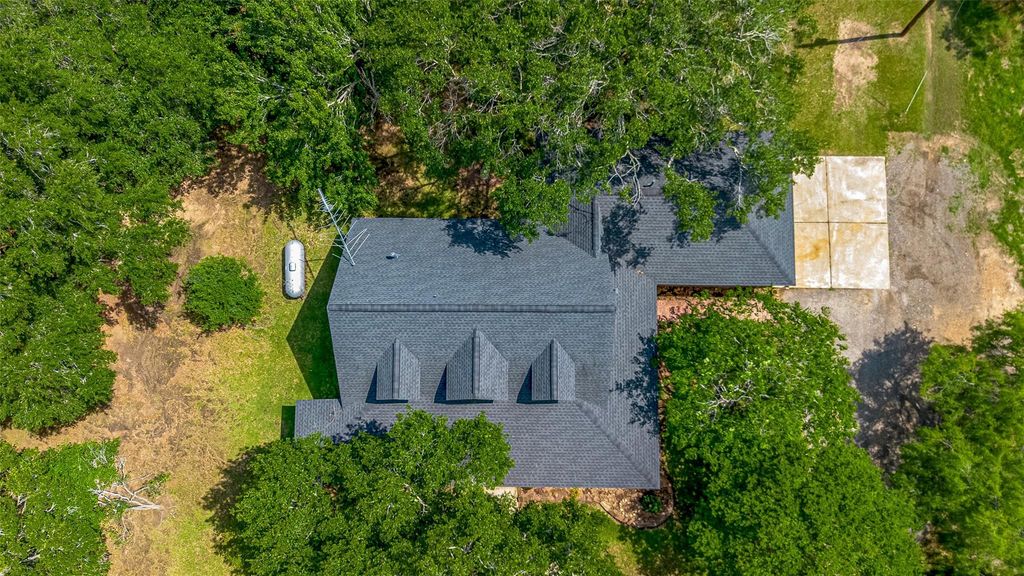
[[800]]144 Pin Oak Ln is listed for sale at 399,000. The Single-Family property has 3 bedrooms, 2 Full Bathrooms, 1 Half Bathroom, 2000 square feet, and was built in 1996. The lot size is 79714 Square feet.[[500]]Country mornings, star-filled nights, and room to roam await at this charming 3-bedroom, 2.5-bath home situated on 1.83 horse-friendly acres. Nestled at the end of a quiet street, this property offers the perfect blend of privacy, peaceful surroundings, and country living. Relax on the inviting wraparound porch with your morning coffee while watching deer wander through the yard, or unwind in the evening beneath expansive Texas skies. A classic red barn adds character and functionality, making the property ideal for horses, hobbies, or extra storage. The spacious 2-car garage and ample outdoor space provide endless possibilities for gardening, recreation, or simply enjoying the outdoors. Whether youre seeking a private retreat or a place to embrace a slower pace of life, this property delivers a rare opportunity to enjoy the beauty and tranquility of country living. Schedule your private tour today and experience all this special property has to offer!
Country mornings, star-filled nights, and room to roam await at this charming 3-bedroom, 2.5-bath home situated on 1.83 horse-friendly acres. Nestled at the end of a quiet street, this property offers the perfect blend of privacy, peaceful surroundings, and country living. Relax on the inviting wraparound porch with your morning coffee while watching deer wander through the yard, or unwind in the evening beneath expansive Texas skies. A classic red barn adds character and functionality, making the property ideal for horses, hobbies, or extra storage. The spacious 2-car garage and ample outdoor space provide endless possibilities for gardening, recreation, or simply enjoying the outdoors. Whether you're seeking a private retreat or a place to embrace a slower pace of life, this property delivers a rare opportunity to enjoy the beauty and tranquility of country living. Schedule your private tour today and experience all this special property has to offer!
Disclaimer: Lot configuration and dimensions are estimates, not based on personal knowledge and come from a third party (Digital Map Products); therefore, you should not rely on the estimates and perform independent confirmation as to their accuracy
View neighborhood information
Ready to Sell your Home?
Request a complimentary home selling analysis featuring recently sold properties, market trends, home valuations and a personalized market update.
School information is computer generated and may not be accurate or current. Buyer must independently verify and confirm enrollment. Please contact the school district to determine the schools to which this property is zoned.







 Just listed
 Currency converter








 Share
Share


 Erase note
 You currently have no custom folders