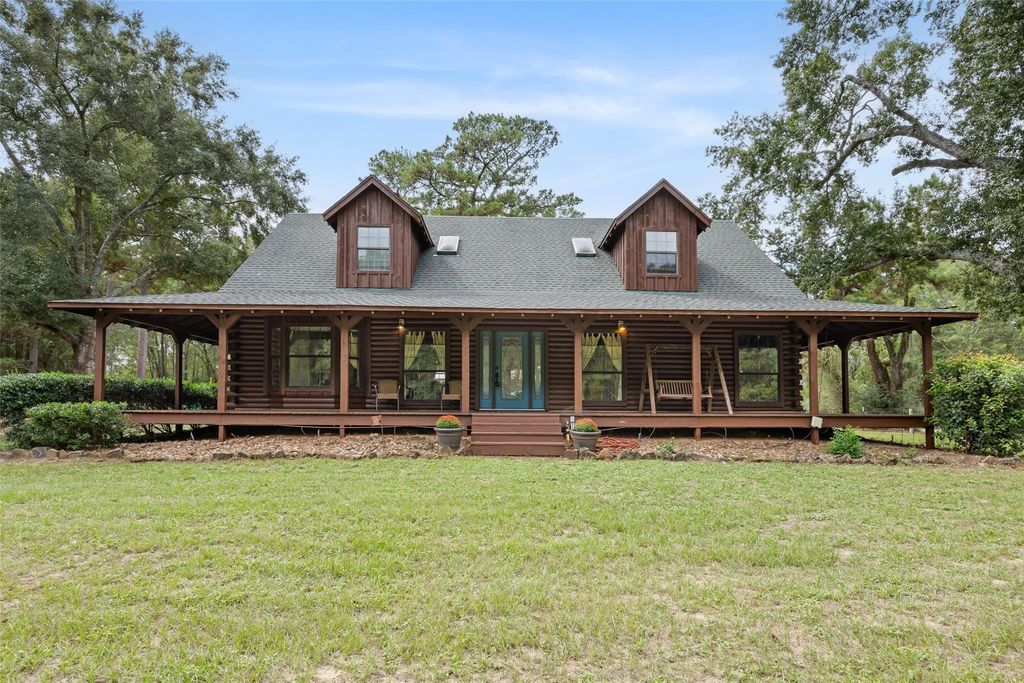
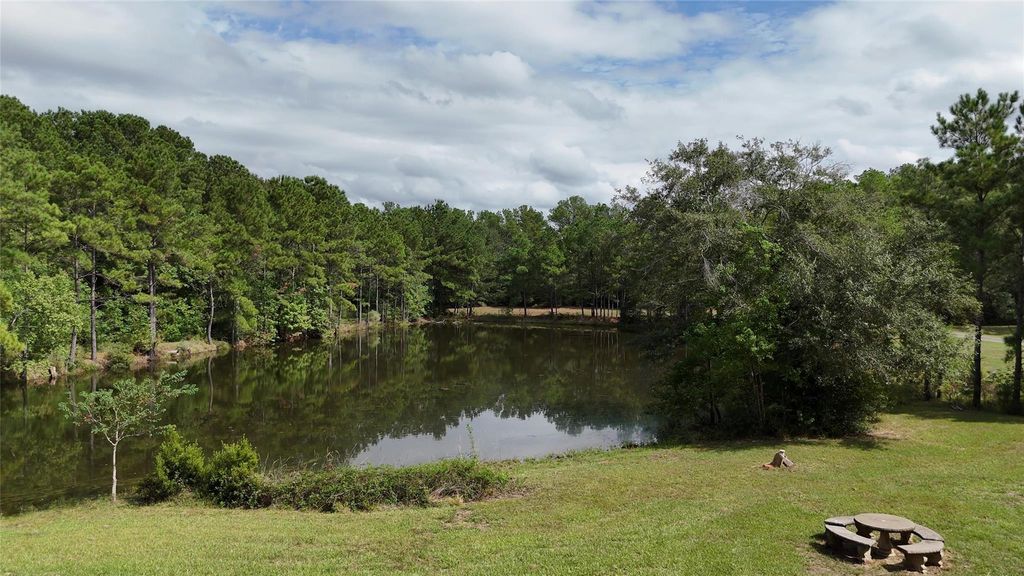
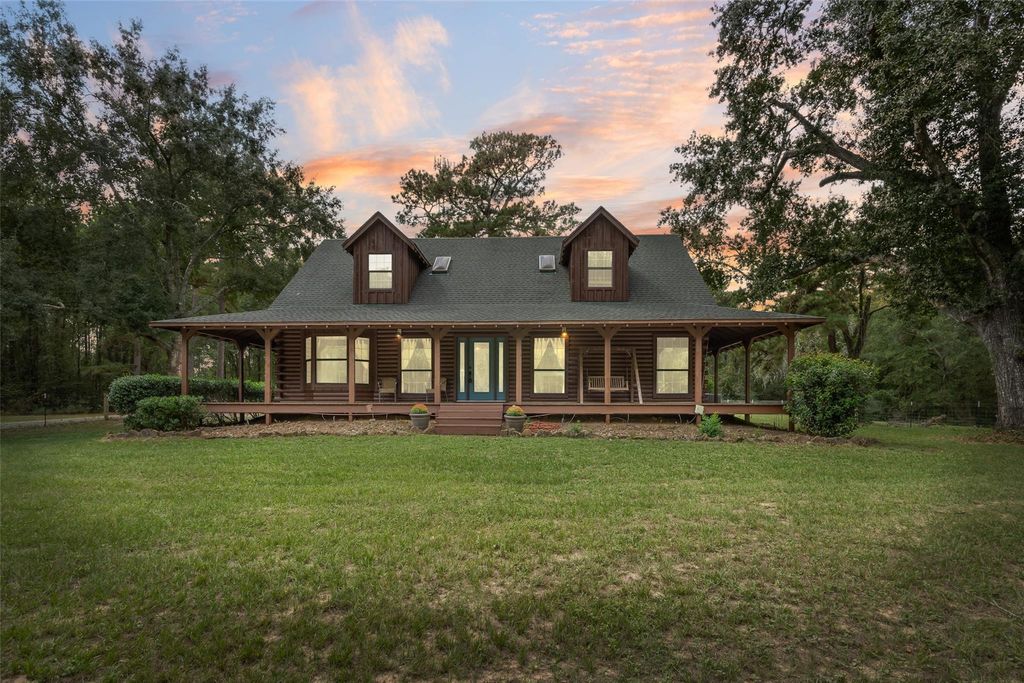
[[800]]27874 Riley Rd is listed for sale at 839,000. The Country Homes/Acreage - Log Cabin property has 2 to 3 bedrooms, 2 Full Bathrooms, 1 Half Bathroom, 2040 square feet, and was built in 1999. The lot size is 791877 Square feet.[[500]]Country living at its best! Nestled in mature trees on 18+ private acres, this charming 2-bedroom, 2.5-bath log cabin offers a wraparound porch, private pond a spacious metal barn. Inside the main house, soaring vaulted ceilings w/exposed wood beams rustic wood finishes offer a warm, inviting vibe. The open living dining areas flow into a spacious kitchen w/beautiful Amish-built cabinetry, a large center island, abundant storage, a massive pantry + a handy utility/canning kitchen w/sink, cabinets countertop. The 1st floor primary suite offers a private bath walk-in dual closets, while upstairs youll find a roomy guest bedroom, full bath flexible loft/game room that could easily become a 3rd bedroom. The metal barn features a covered outdoor area, 2 stalls, a workshop a tack room. Enjoy peaceful mornings on the porch, afternoons by the pond plenty of room to roam.
Country living at its best! Nestled in mature trees on 18+ private acres, this charming 2-bedroom, 2.5-bath log cabin offers a wraparound porch, private pond & a spacious metal barn. Inside the main house, soaring vaulted ceilings w/exposed wood beams & rustic wood finishes offer a warm, inviting vibe. The open living & dining areas flow into a spacious kitchen w/beautiful Amish-built cabinetry, a large center island, abundant storage, a massive pantry + a handy utility/canning kitchen w/sink, cabinets & countertop. The 1st floor primary suite offers a private bath & walk-in dual closets, while upstairs you'll find a roomy guest bedroom, full bath & flexible loft/game room that could easily become a 3rd bedroom. The metal barn features a covered outdoor area, 2 stalls, a workshop & a tack room. Enjoy peaceful mornings on the porch, afternoons by the pond & plenty of room to roam.
Disclaimer: Lot configuration and dimensions are estimates, not based on personal knowledge and come from a third party (Digital Map Products); therefore, you should not rely on the estimates and perform independent confirmation as to their accuracy
View neighborhood information
Ready to Sell your Home?
Request a complimentary home selling analysis featuring recently sold properties, market trends, home valuations and a personalized market update.
School information is computer generated and may not be accurate or current. Buyer must independently verify and confirm enrollment. Please contact the school district to determine the schools to which this property is zoned.







 Just listed
 Currency converter







 Share


 Erase note
 You currently have no custom folders