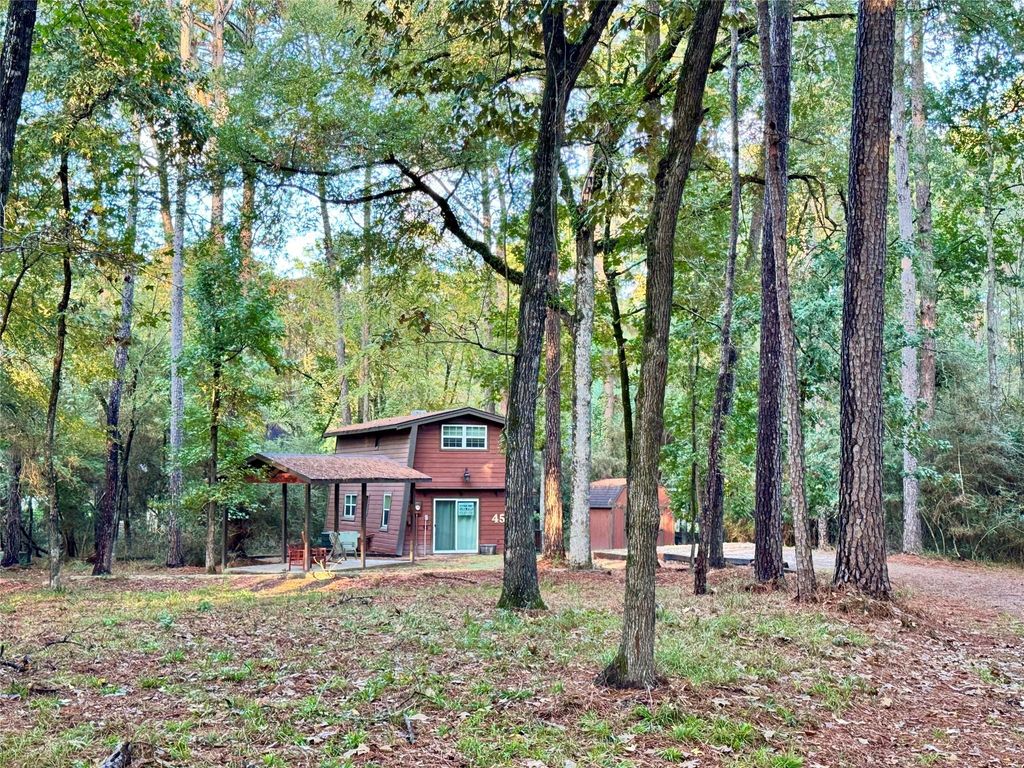
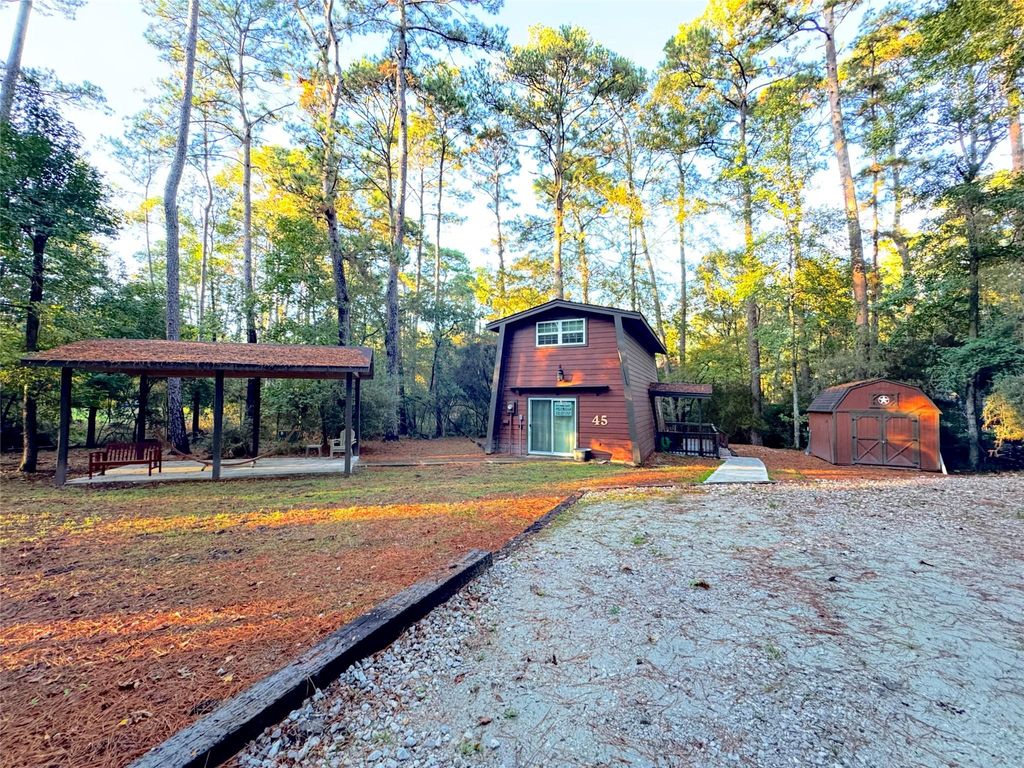
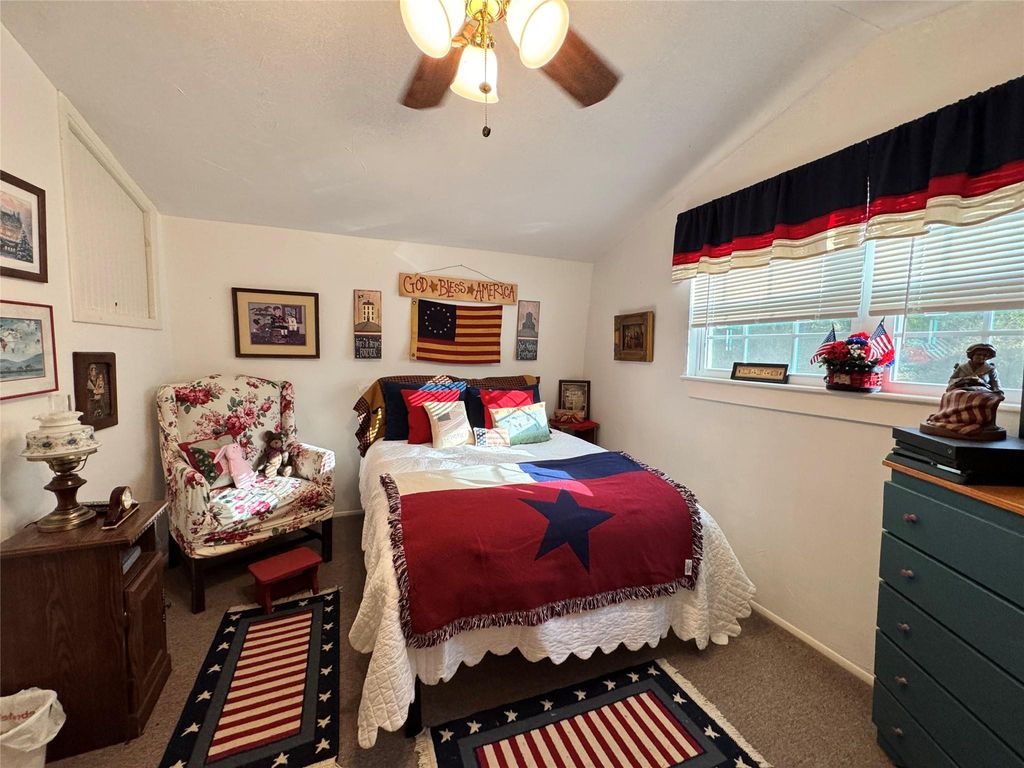
[[800]]45 Mesquite Dr is listed for sale at 149,900. The Single-Family property has 2 bedrooms, 1 Full Bathroom, 1 Half Bathroom, 1152 square feet, and was built in 1986. The lot size is 19150 Square feet.[[500]]An Enchanted Cottage Tucked Away in the Woods! Discover the charm of this delightful Cottage, nestled among the beautiful trees at the end of a lane. Offering a peaceful, wooded setting and a unique storybook feel, this charming 2-bedroom, 1.5-bath home is a special find. Situated on 2 oversized lots, the property offers room to spread out and enjoy the natural surroundings. Relax on the back deck overlooking a ravine, where the sights and sounds of nature create a peaceful retreat. The wooded setting provides a sense of seclusion that is hard to find, while the covered outdoor pavilion offers another wonderful space to unwind or entertain. With its cottage character, inviting outdoor spaces, and tucked-away location, this property offers a wonderful opportunity to own a little piece of enchantment in Westwood Shores. Whether youre looking for a weekend getaway, a cozy full-time residence, this charming cottage is ready to welcome you home! Come discover "Sugar Pine Cottage"!
An Enchanted Cottage Tucked Away in the Woods! Discover the charm of this delightful Cottage, nestled among the beautiful trees at the end of a lane. Offering a peaceful, wooded setting and a unique storybook feel, this charming 2-bedroom, 1.5-bath home is a special find. Situated on 2 oversized lots, the property offers room to spread out and enjoy the natural surroundings. Relax on the back deck overlooking a ravine, where the sights and sounds of nature create a peaceful retreat. The wooded setting provides a sense of seclusion that is hard to find, while the covered outdoor pavilion offers another wonderful space to unwind or entertain. With its cottage character, inviting outdoor spaces, and tucked-away location, this property offers a wonderful opportunity to own a little piece of enchantment in Westwood Shores. Whether you're looking for a weekend getaway, a cozy full-time residence, this charming cottage is ready to welcome you home! Come discover "Sugar Pine Cottage"!
Disclaimer: Lot configuration and dimensions are estimates, not based on personal knowledge and come from a third party (Digital Map Products); therefore, you should not rely on the estimates and perform independent confirmation as to their accuracy
View neighborhood information
Ready to Sell your Home?
Request a complimentary home selling analysis featuring recently sold properties, market trends, home valuations and a personalized market update.
School information is computer generated and may not be accurate or current. Buyer must independently verify and confirm enrollment. Please contact the school district to determine the schools to which this property is zoned.







 Currency converter








 Share


 Erase note
 You currently have no custom folders