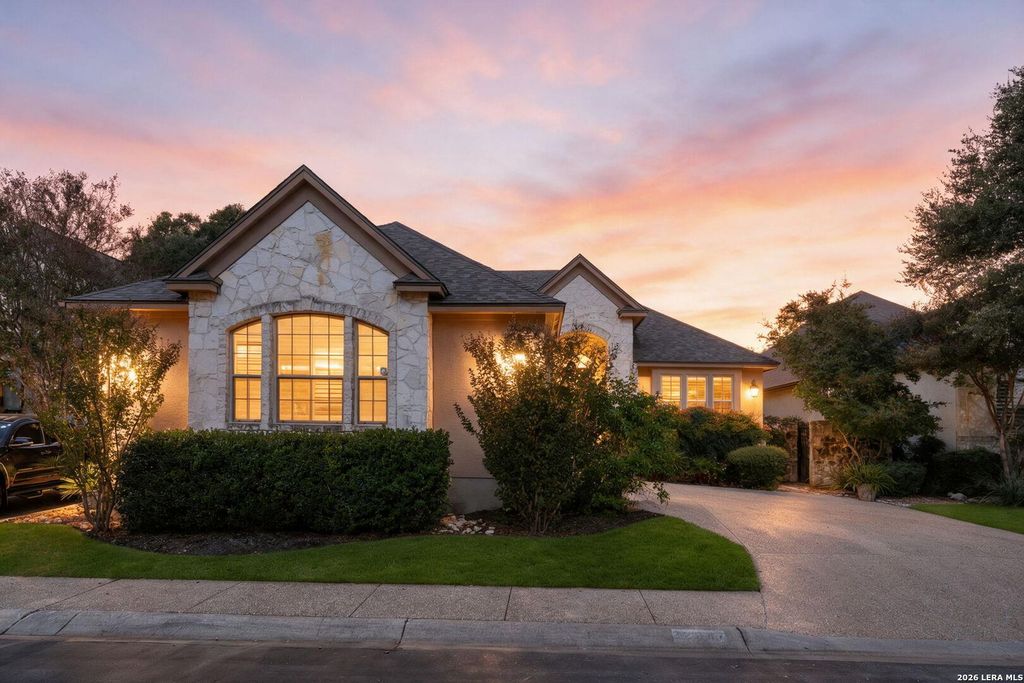
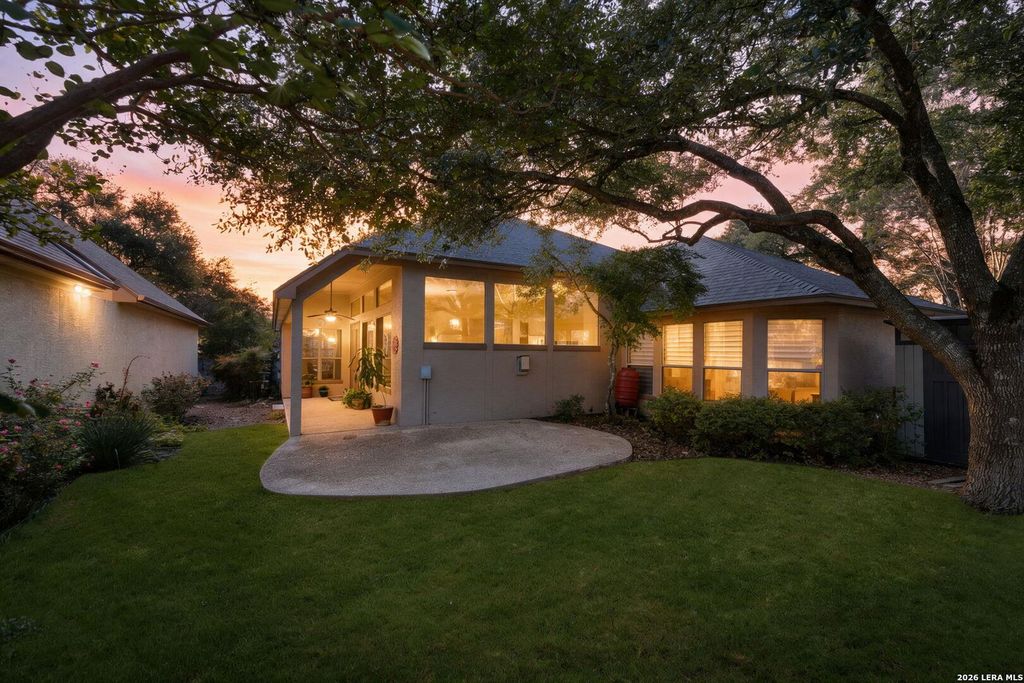
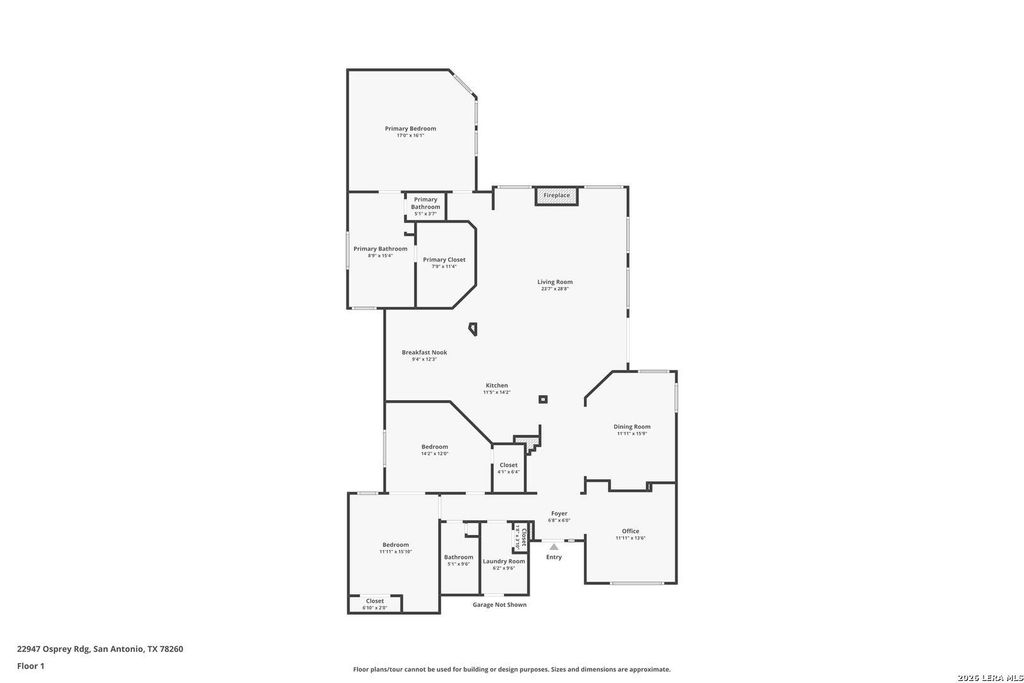
[[800]]22947 Osprey Ridge is listed for sale at 499,000. The Single-Family property has 3 bedrooms, 2 Full Bathrooms, 2380 square feet, and was built in 2001.[[500]]Beautifully updated, meticulously maintained, and ideally located in the heart of Stone Oak! This charming Sitterle-built home in the gated community of Heights of Stone Oak offers 3 bedrooms, 2 baths, two dining areas, and a dedicated study, providing a wonderful blend of quality construction, thoughtful updates, and everyday functionality. Continuous wood flooring, abundant built-ins, and exceptional storage add to the homes appeal. The updated kitchen features quartz countertops, modern appliances, under-cabinet lighting, and a refrigerator just one year old. The spacious primary suite includes a beautifully updated bath with stylish tile and quartz countertops. Additional highlights include an oversized two-car garage with built-in cabinetry, a backyard storage shed with rain barrel, and a radiant barrier in the attic for added energy efficiency. Enjoy low-maintenance living with the HOA taking care of front yard lawn maintenance and trimming. Residents also enjoy access to a neig
Beautifully updated, meticulously maintained, and ideally located in the heart of Stone Oak! This charming Sitterle-built home in the gated community of Heights of Stone Oak offers 3 bedrooms, 2 baths, two dining areas, and a dedicated study, providing a wonderful blend of quality construction, thoughtful updates, and everyday functionality. Continuous wood flooring, abundant built-ins, and exceptional storage add to the home's appeal. The updated kitchen features quartz countertops, modern appliances, under-cabinet lighting, and a refrigerator just one year old. The spacious primary suite includes a beautifully updated bath with stylish tile and quartz countertops. Additional highlights include an oversized two-car garage with built-in cabinetry, a backyard storage shed with rain barrel, and a radiant barrier in the attic for added energy efficiency. Enjoy low-maintenance living with the HOA taking care of front yard lawn maintenance and trimming. Residents also enjoy access to a neig
MLS#
SA2030524
List Price
$499,000 ($210/Sqft.)
Listing Status
For Sale
Address
22947 Osprey Ridge
City
San Antonio
State
TX
Zip Code
78260
County
Bexar County
Subdivision
THE GARDENS AT STONE OAK
Legal Description
Ncb 19216 Blk 34 Lot 21 The Heights @ S O Pud Pod K The Heig
Disclaimer: Lot configuration and dimensions are estimates, not based on personal knowledge and come from a third party (Digital Map Products); therefore, you should not rely on the estimates and perform independent confirmation as to their accuracy
View neighborhood information
Ready to Sell your Home?
Request a complimentary home selling analysis featuring recently sold properties, market trends, home valuations and a personalized market update.
School information is computer generated and may not be accurate or current. Buyer must independently verify and confirm enrollment. Please contact the school district to determine the schools to which this property is zoned.









 Just listed
 Currency converter





 Share


 Erase note
 You currently have no custom folders