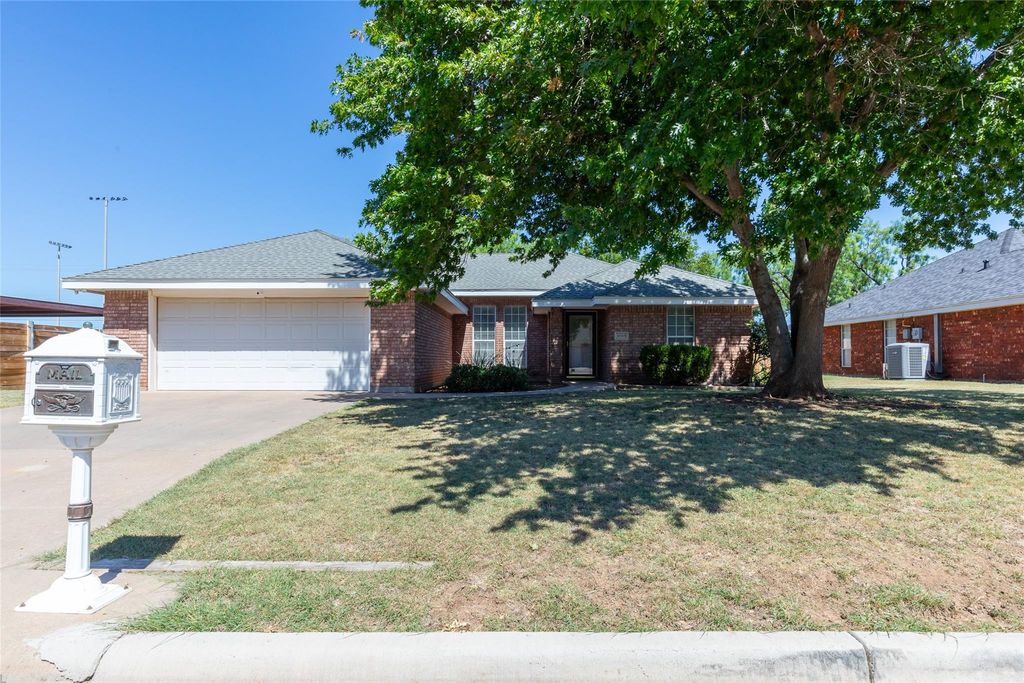
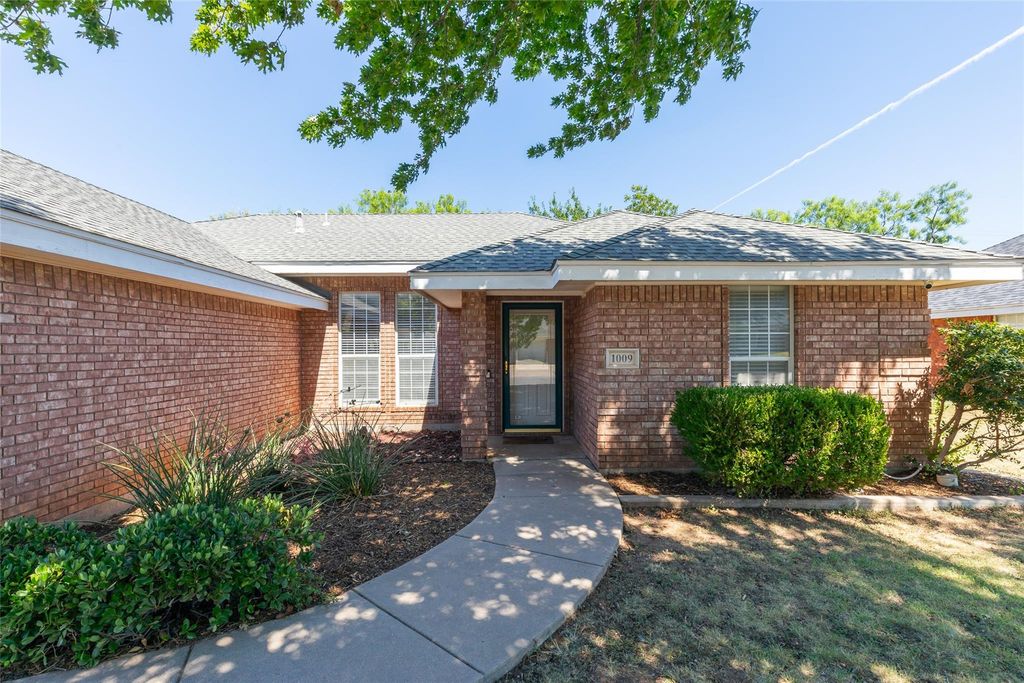
1009 Parsons Rd is listed for sale at $ 240,000. The Residential - Single Family property has 3 bedrooms, 2 Full Bathrooms, 1411 square feet and was built in 1996. The lot size is 0.238 Acres. BRDelight in the comfort of home with this thoughtfully designed 3-bedroom, 2-bath residence, nestled in a peaceful neighborhood in the heart of Abilene, TX. This inviting property is perfect for those seeking both tranquility and convenience, complete with a spacious 2-car garage and ample living space.
Inside, experience the warmth of an open-concept living area where modern finishes meet classic charm. The living room, accented by abundant natural light, flows seamlessly into the dining area, perfect for hosting intimate gatherings or family dinners. The kitchen, the heart of the home, sleek cabinetry, and stainless steel appliances, offering an ideal space for culinary creations.
Retreat to the expansive primary suite, featuring a private, ensuite bath with dual sinks and a rejuvenating shower. The additional bedrooms provide generous space, perfect for guest accommodations or a home office. Both bathrooms are equipped with elegant fixtures and plenty of storage to meet your everyday needs. A new HVAC system was installed in June 2024.
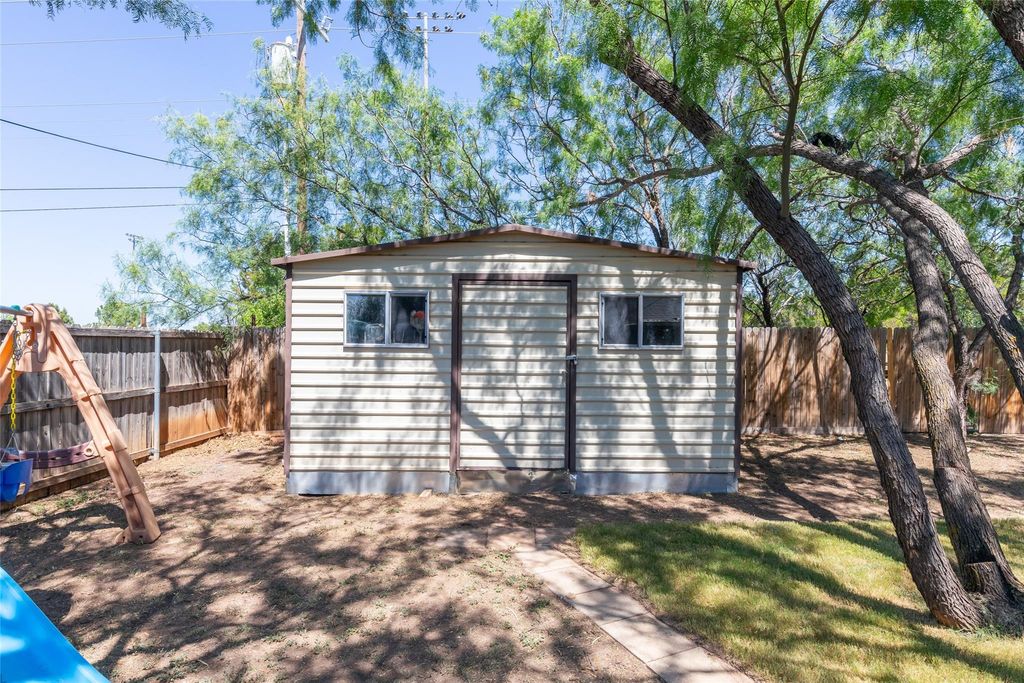
Step outside to the expansive backyard, ready for your personalized touch. The covered patio offers a serene setting for outdoor entertaining or quiet evening relaxation under the Texas stars.
Situated in a welcoming community, this property provides easy access to local schools, Abilene Zoo, shopping, and recreational facilities, ensuring convenience and accessibility. With its ideal location and numerous amenities, this home offers a blend of comfort and modern living in Abilene’s vibrant suburban landscape. Don’t miss the opportunity to make this charming residence your own.
Delight in the comfort of home with this thoughtfully designed 3-bedroom, 2-bath residence, nestled in a peaceful neighborhood in the heart of Abilene, TX. This inviting property is perfect for those seeking both tranquility and convenience, complete with a spacious 2-car garage and ample living space.
Inside, experience the warmth of an open-concept living area where modern finishes meet classic charm. The living room, accented by abundant natural light, flows seamlessly into the dining area, perfect for hosting intimate gatherings or family dinners. The kitchen, the heart of the home, sleek cabinetry, and stainless steel appliances, offering an ideal space for culinary creations.
Retreat to the expansive primary suite, featuring a private, ensuite bath with dual sinks and a rejuvenating shower. The additional bedrooms provide generous space, perfect for guest accommodations or a home office. Both bathrooms are equipped with elegant fixtures and plenty of storage to meet your everyday needs. A new HVAC system was installed in June 2024.
Step outside to the expansive backyard, ready for your personalized touch. The covered patio offers a serene setting for outdoor entertaining or quiet evening relaxation under the Texas stars.
Situated in a welcoming community, this property provides easy access to local schools, Abilene Zoo, shopping, and recreational facilities, ensuring convenience and accessibility. With its ideal location and numerous amenities, this home offers a blend of comfort and modern living in Abilene's vibrant suburban landscape. Don't miss the opportunity to make this charming residence your own.
Disclaimer: Lot configuration and dimensions are estimates, not based on personal knowledge and come from a third party (Digital Map Products); therefore, you should not rely on the estimates and perform independent confirmation as to their accuracy
Ready to Sell your Home?
Request a complimentary home selling analysis featuring recently sold properties, market trends, home valuations and a personalized market update.
School information is computer generated and may not be accurate or current. Buyer must independently verify and confirm enrollment. Please contact the school district to determine the schools to which this property is zoned.











 Just listed
 Currency converter








 Share
Share


 Erase note
 You currently have no custom folders