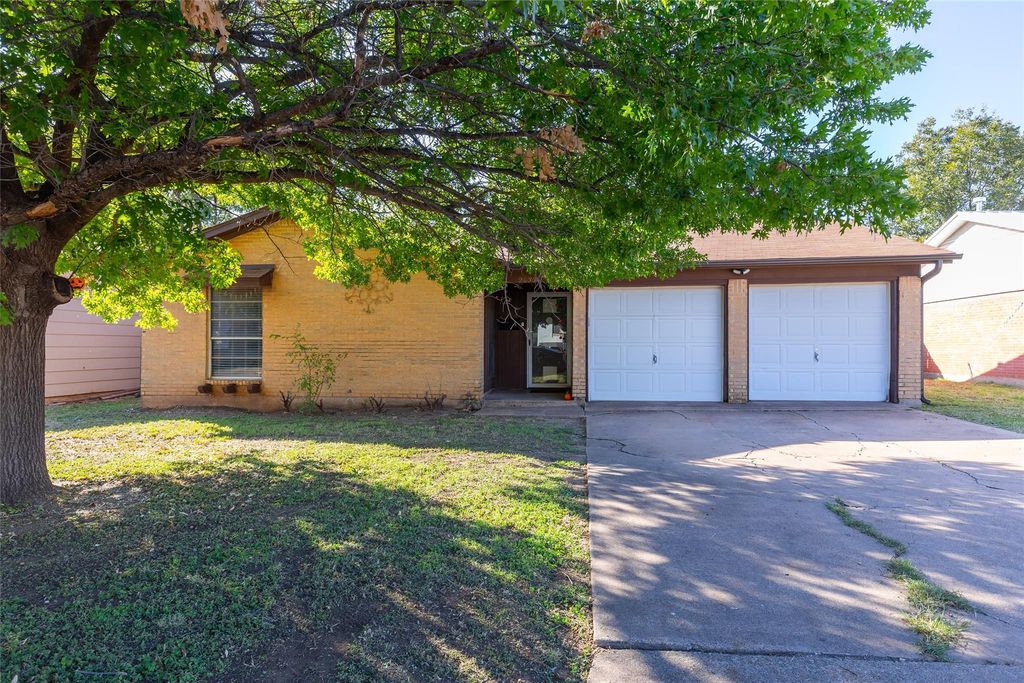
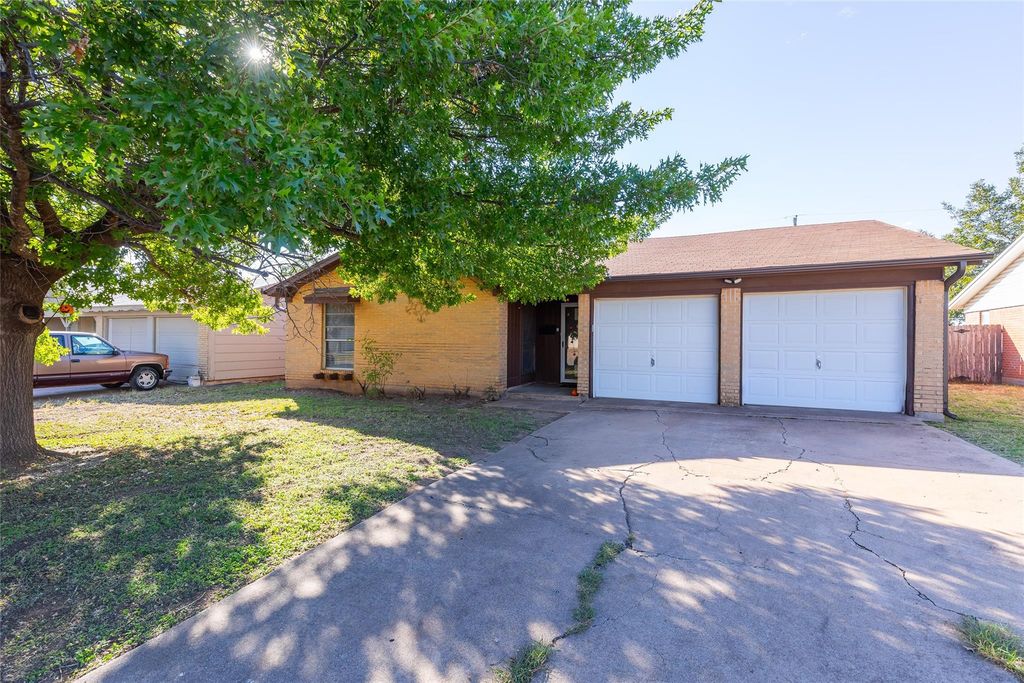
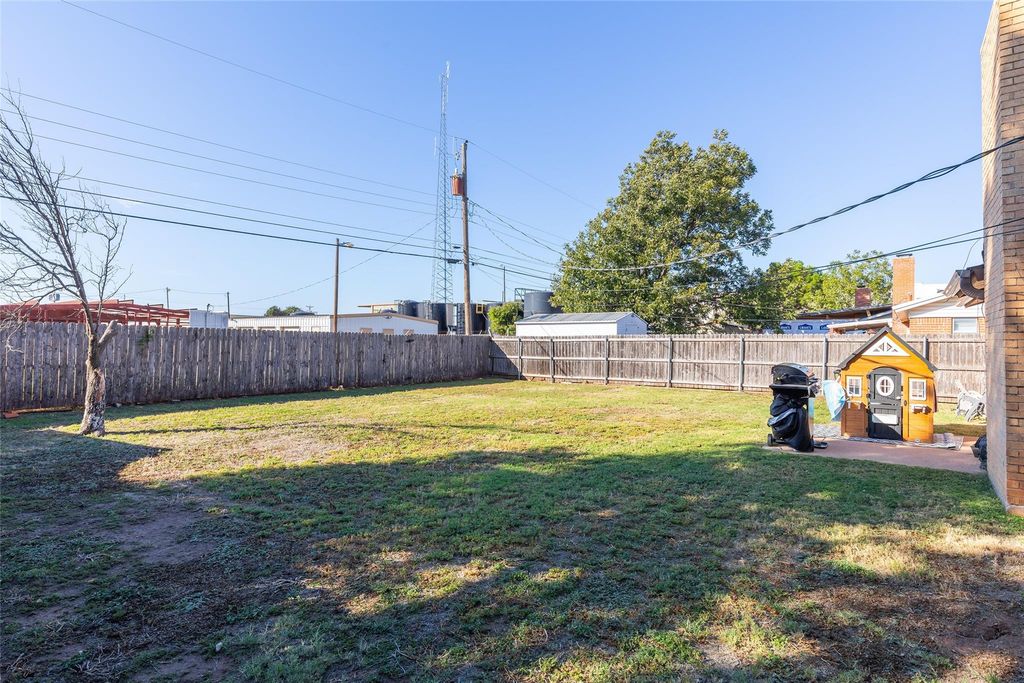
[[800]]2633 S 41st St is listed for sale at 199,000. The Residential - Single Family property has 3 bedrooms, 2 Full Bathrooms, 1172 square feet, and was built in 1974. The lot size is 6882.48 Square feet.[[500]]Cute Southside home! Sitting just blocks from Cooper High school and just minutes from the Mall of Abilene and dining establishments, this property is in a great location. A mature shade tree protects the front of this brick home from the harsh sun and a 2 car garage keeps vehicles out of the weather. Just past the entry, the nice sized living room is accented with a brick wall and a cozy, wood burning fireplace, creating a warm welcome home. The open plan leads to the dining area and the eye catching black and white kitchen where tile counter tops, a breakfast bar, pantry, and an electric range make meal time a great part of the day. 3 bedrooms are located in the main and the primary is ensuite. Here, features include a tub shower combo, and a walk in closet. Outside, the spacious yard is enclosed with a wooden privacy fence. A fantastic place to let pets run, children play, or BBQ with friends and family. If youre buying your first home, investing, or downsizing, this is the property for YOU! Come check it out!
Cute Southside home! Sitting just blocks from Cooper High school and just minutes from the Mall of Abilene and dining establishments, this property is in a great location. A mature shade tree protects the front of this brick home from the harsh sun and a 2 car garage keeps vehicles out of the weather.
Just past the entry, the nice sized living room is accented with a brick wall and a cozy, wood burning fireplace, creating a warm welcome home. The open plan leads to the dining area and the eye catching black and white kitchen where tile counter tops, a breakfast bar, pantry, and an electric range make meal time a great part of the day. 3 bedrooms are located in the main and the primary is ensuite. Here, features include a tub shower combo, and a walk in closet. Outside, the spacious yard is enclosed with a wooden privacy fence. A fantastic place to let pets run, children play, or BBQ with friends and family. If you're buying your first home, investing, or downsizing, this is the property for YOU! Come check it out!
Disclaimer: Lot configuration and dimensions are estimates, not based on personal knowledge and come from a third party (Digital Map Products); therefore, you should not rely on the estimates and perform independent confirmation as to their accuracy
View neighborhood information
Ready to Sell your Home?
Request a complimentary home selling analysis featuring recently sold properties, market trends, home valuations and a personalized market update.
School information is computer generated and may not be accurate or current. Buyer must independently verify and confirm enrollment. Please contact the school district to determine the schools to which this property is zoned.








 Just listed
 Currency converter
 Add to Calendar








 Share


 Erase note
 You currently have no custom folders