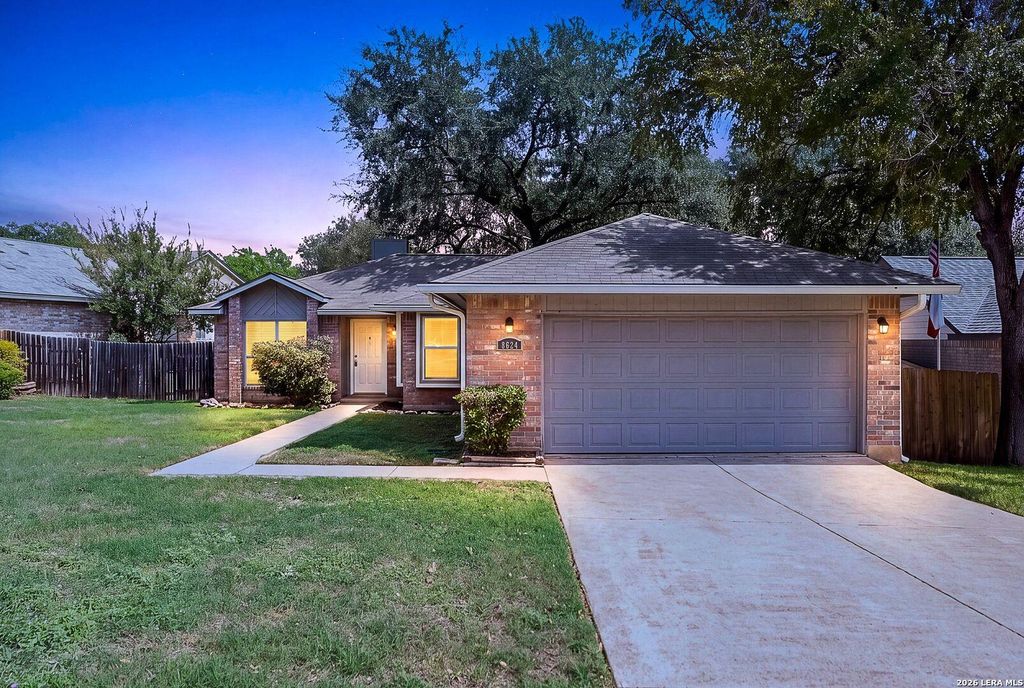
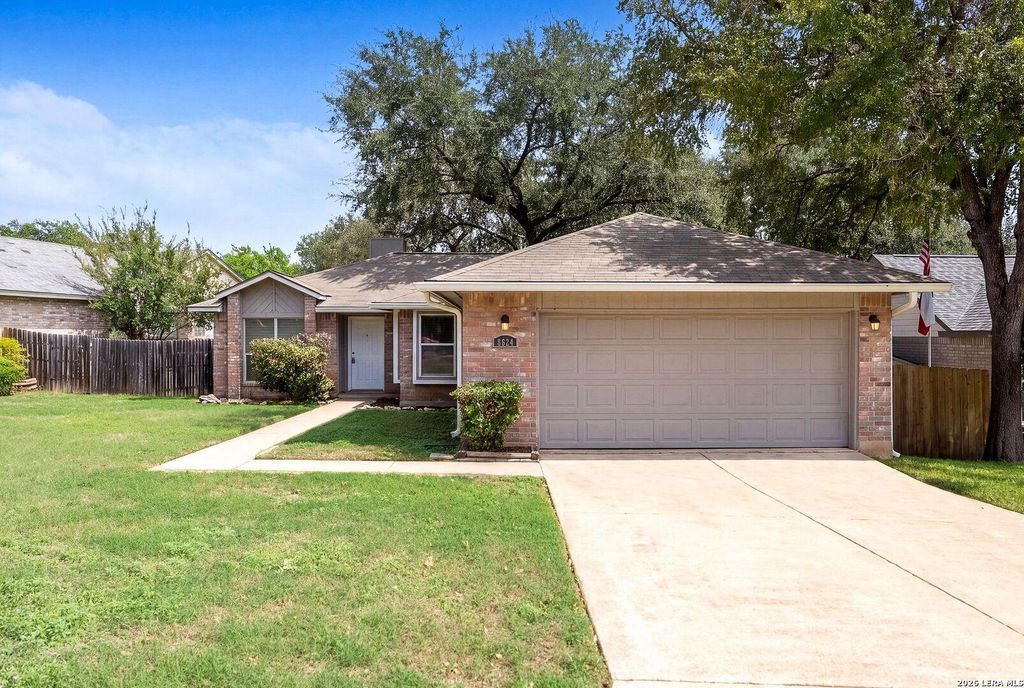
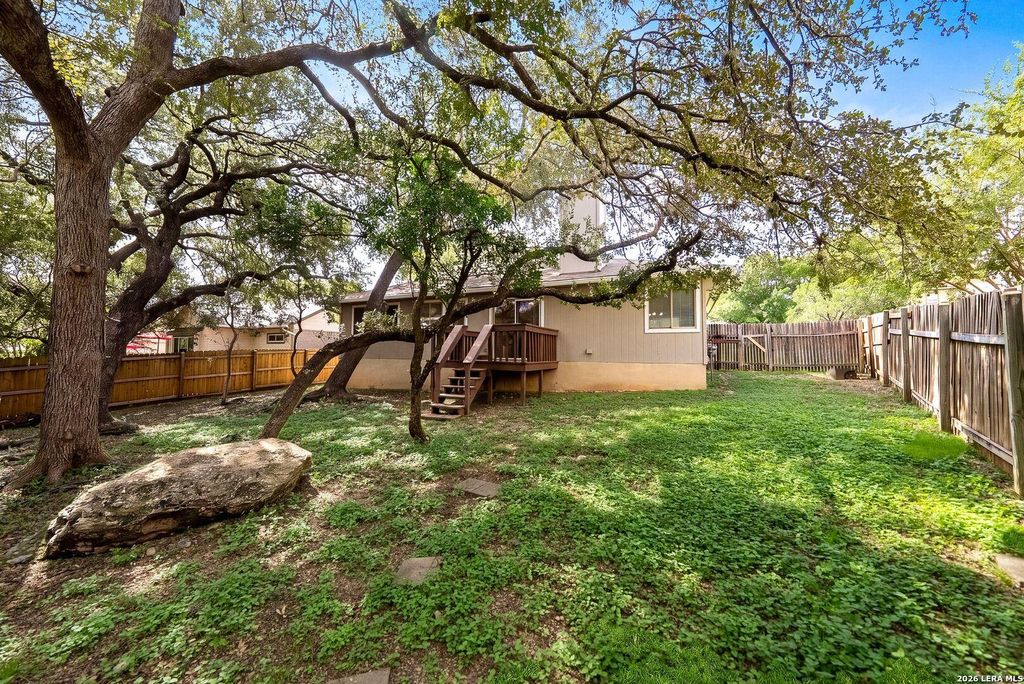
[[800]]8624 Wood Fls is listed for sale at 255,000. The Single-Family property has 4 bedrooms, 2 Full Bathrooms, 1519 square feet, and was built in 1986.[[500]]Welcome home to 8624 Wood Falls Dr, where peace of mind meets warm, traditional comfort. Nestled in the desirable 78251 zip code, this unique 4-bedroom, 2-bathroom home spans 1,489 sqft of turn-key living space. Perfect for growing families or remote professionals needing a dedicated home office, this layout maximizes every square foot. Step inside to discover a cozy, traditional floor plan featuring a welcoming fireplace and beautiful, decorative wood paneling that adds timeless character to the home. The main living areas boast brand-new wood flooring, beautifully lit by updated lighting fixtures. The kitchen has been newly renovated with gorgeous quartz countertops, a new grand sink, and an extendable faucet, alongside a stove that is only 2 years old. Every bedroom serves as a quiet retreat, featuring brand-new, ultra-plush carpeting and new ceiling fans. The entire interior has been treated to a flawless, neutral coat of paint. Step out back onto the elevated deck,
Welcome home to 8624 Wood Falls Dr, where peace of mind meets warm, traditional comfort. Nestled in the desirable 78251 zip code, this unique 4-bedroom, 2-bathroom home spans 1,489 sqft of turn-key living space. Perfect for growing families or remote professionals needing a dedicated home office, this layout maximizes every square foot. Step inside to discover a cozy, traditional floor plan featuring a welcoming fireplace and beautiful, decorative wood paneling that adds timeless character to the home. The main living areas boast brand-new wood flooring, beautifully lit by updated lighting fixtures. The kitchen has been newly renovated with gorgeous quartz countertops, a new grand sink, and an extendable faucet, alongside a stove that is only 2 years old. Every bedroom serves as a quiet retreat, featuring brand-new, ultra-plush carpeting and new ceiling fans. The entire interior has been treated to a flawless, neutral coat of paint. Step out back onto the elevated deck,
Disclaimer: Lot configuration and dimensions are estimates, not based on personal knowledge and come from a third party (Digital Map Products); therefore, you should not rely on the estimates and perform independent confirmation as to their accuracy
View neighborhood information
Ready to Sell your Home?
Request a complimentary home selling analysis featuring recently sold properties, market trends, home valuations and a personalized market update.
School information is computer generated and may not be accurate or current. Buyer must independently verify and confirm enrollment. Please contact the school district to determine the schools to which this property is zoned.







 Just listed
 Currency converter








 Share
Share


 Erase note
 You currently have no custom folders