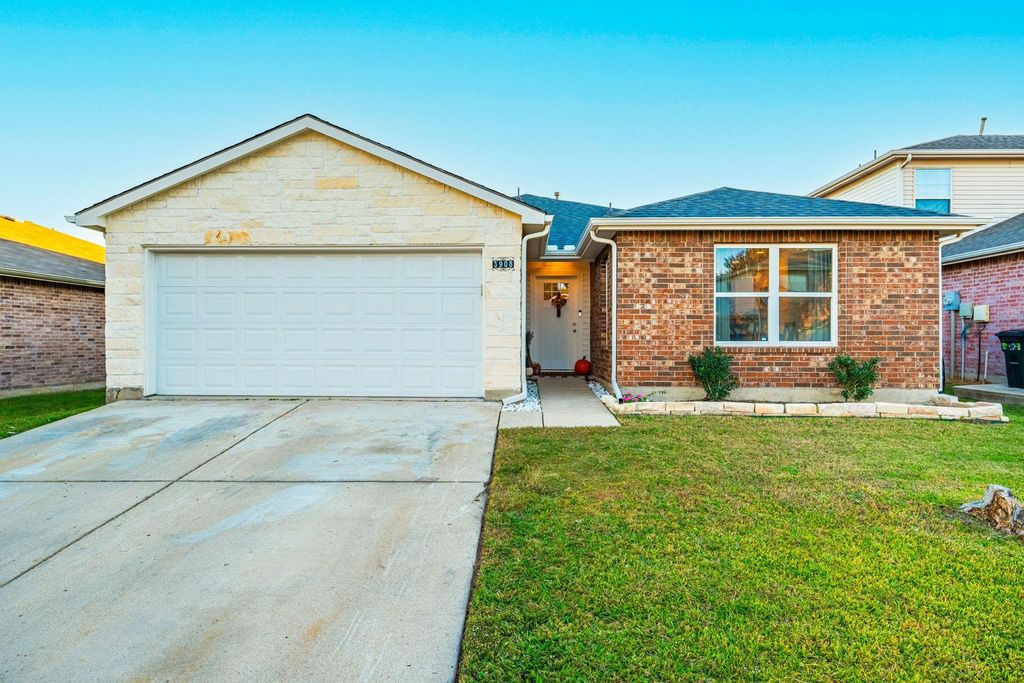
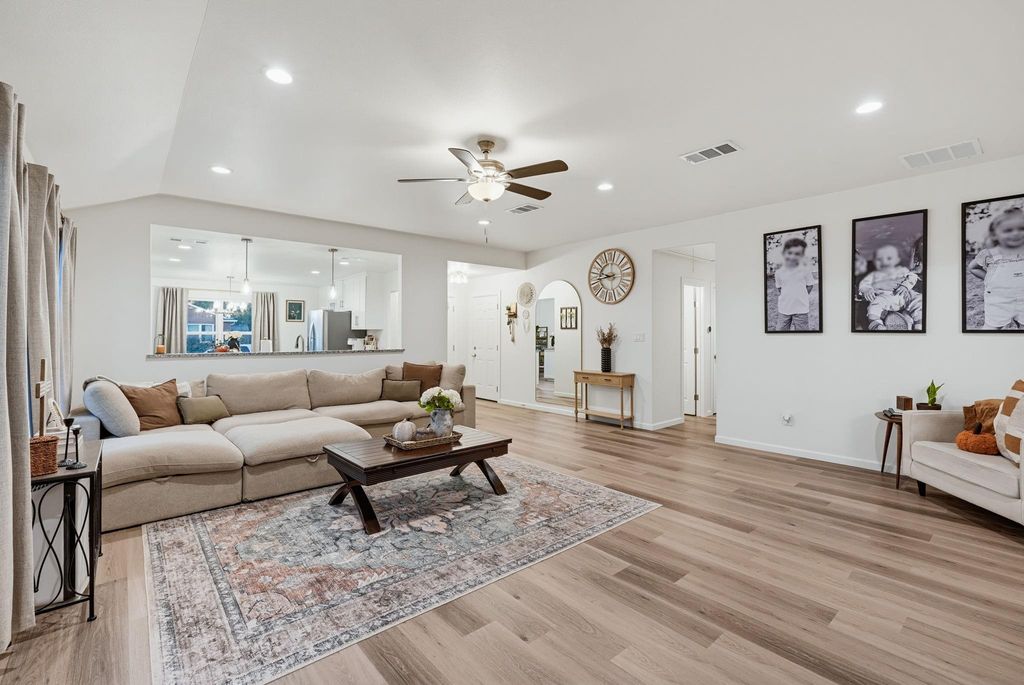
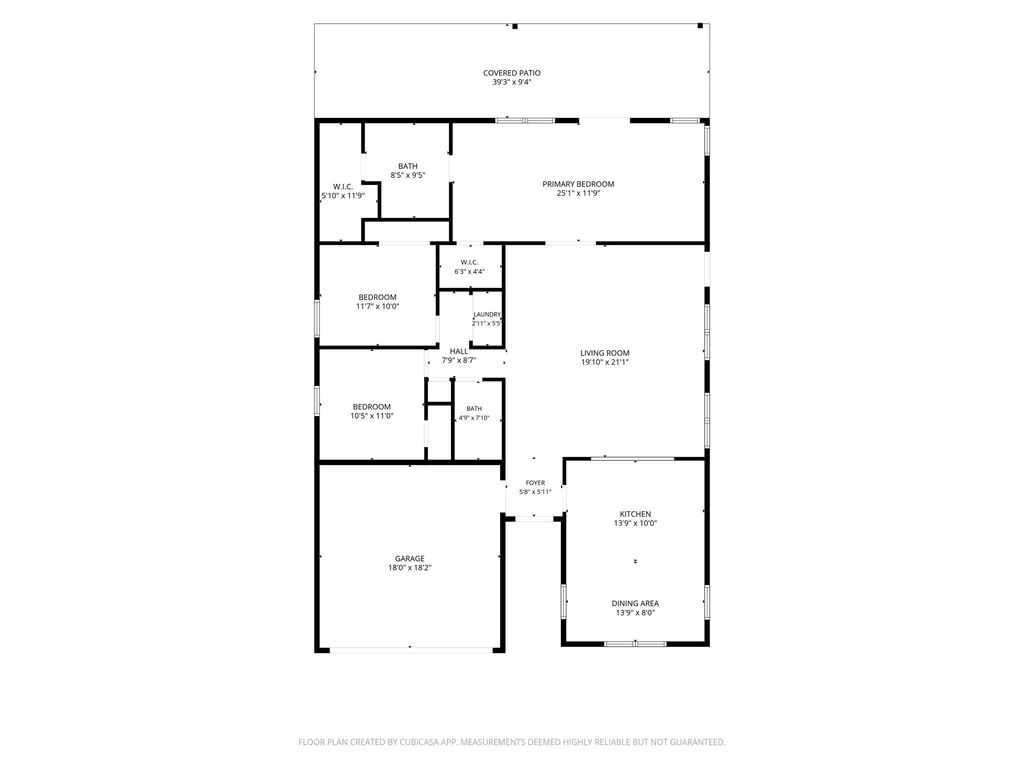
[[800]]3908 Carlsbad Way is listed for sale at 360,000. The Residential - Single Family property has 3 bedrooms, 2 Full Bathrooms, 1602 square feet, and was built in 2025. The lot size is 5488.56 Square feet.[[500]]Welcome to this beautifully rebuilt home in Fort Worths established Arcadia Park! Completely rebuilt from the foundation up in 2025, this stunning home offers the benefits of newer construction in an established community. With impressive curb appeal, featuring a gorgeous brick and stone exterior and inviting front landscaping, youll step inside to discover an open concept floor plan filled with natural light, luxury vinyl planking throughout, recessed lighting, and a spacious living room! The beautifully designed kitchen is the heart of the home, showcasing stainless steel appliances, soft close cabinetry, an island, built in pantry, pendant lighting, and a convenient breakfast area surrounded by windows and topped with a stylish chandelier. A generous cutout overlooking the living room makes entertaining effortless! The desirable split bedroom layout offers privacy, with double doors welcoming you into an oversized primary suite featuring a dedicated sitting area, two walk in closets with built in storage, and direct access through French Doors to the extended covered patio. The ensuite bathroom feels like a private retreat, featuring dual sinks, soft close cabinetry, hand painted decorative wall accents, and a spectacular marble style tiled shower extending to the ceiling with a matching basketweave mosaic floor. Two additional spacious bedrooms offer ceiling fans and generous closet space, while a spare bathroom offers a shower tub combo featuring tile to the ceiling! Outdoor living is just as impress
Welcome to this beautifully rebuilt home in Fort Worth's established Arcadia Park! Completely rebuilt from the foundation up in 2025, this stunning home offers the benefits of newer construction in an established community. With impressive curb appeal, featuring a gorgeous brick and stone exterior and inviting front landscaping, you'll step inside to discover an open concept floor plan filled with natural light, luxury vinyl planking throughout, recessed lighting, and a spacious living room! The beautifully designed kitchen is the heart of the home, showcasing stainless steel appliances, soft close cabinetry, an island, built in pantry, pendant lighting, and a convenient breakfast area surrounded by windows and topped with a stylish chandelier. A generous cutout overlooking the living room makes entertaining effortless! The desirable split bedroom layout offers privacy, with double doors welcoming you into an oversized primary suite featuring a dedicated sitting area, two walk in closets with built in storage, and direct access through French Doors to the extended covered patio. The ensuite bathroom feels like a private retreat, featuring dual sinks, soft close cabinetry, hand painted decorative wall accents, and a spectacular marble style tiled shower extending to the ceiling with a matching basketweave mosaic floor. Two additional spacious bedrooms offer ceiling fans and generous closet space, while a spare bathroom offers a shower tub combo featuring tile to the ceiling! Outdoor living is just as impressive as indoors! Enjoy the extended covered patio with ceiling fans, a spacious backyard enclosed by a recently stained wooden privacy fence, and a charming gravel fire pit area perfect for gathering with friends or relaxing under the Texas sky. Located in Keller ISD, this home offers convenient access to highways, shopping, dining, and Downtown Fort Worth. Outdoor enthusiasts will love being minutes from Arcadia Trail Park, offering 69 acres of trails and more!
Built-in Features, Cable TV Available, Chandelier, Decorative Lighting, Eat-in Kitchen, Granite Counters, High Speed Internet Available, Kitchen Island, Open Floorplan, Pantry, Vaulted Ceiling(s), Walk-In Closet(s)
Direct Access, Driveway, Epoxy Flooring, Garage, Garage Door Opener, Garage Faces Front, Garage Single Door, On Street
Parking Space
Garage 2 / Carport 0 / Total Covered 2
Fencing
Back Yard,Fenced,Gate,High Fence,Privacy,Wood
Porch
Covered,Patio,Rear Porch
Utility
Cable Available,City Sewer,City Water,Curbs,Electricity Connected,Individual Gas Meter,Individual Water Meter,Natural Gas Available,Sidewalk,Underground Utilities
Exterior
Covered Patio/Porch, Fire Pit, Garden(s), Rain Gutters, Lighting, Private Yard
Disclaimer: Lot configuration and dimensions are estimates, not based on personal knowledge and come from a third party (Digital Map Products); therefore, you should not rely on the estimates and perform independent confirmation as to their accuracy
View neighborhood information
Ready to Sell your Home?
Request a complimentary home selling analysis featuring recently sold properties, market trends, home valuations and a personalized market update.
School information is computer generated and may not be accurate or current. Buyer must independently verify and confirm enrollment. Please contact the school district to determine the schools to which this property is zoned.







 Just listed
 Currency converter








 Share


 Erase note
 You currently have no custom folders