loading

8364 Bowspirit Ln

Fort Worth, TX 76053
Get Directions →
3 Bedroom(s)
2 Full Bath(s)
1,722 Sqft
0.14 Lot Acres
Residential - Single Family

Audio narrative

Get full access to Premium Content

Premium Content such as Sold Prices, Property History Reports and Saved Searches.

Sign in to view Premium Content

Description

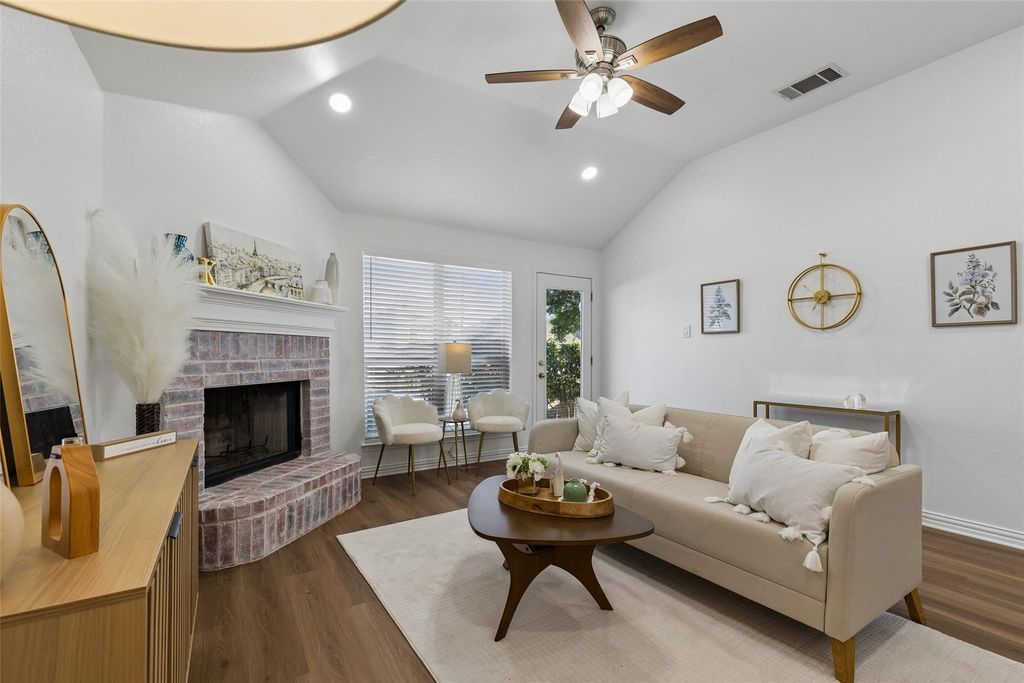
** MORE THAN $50,000 IN UPDATES & UPGRADES ** Lakes of River Trails North * COMPLETE REMODEL MARCH 2026 * NEW SW Paint * NEW Luxury Vinyl Plank Flooring * NEW Light Fixtures * NEW Ceiling Fans * NEW Recessed Lights * NEW Blinds * NEW Bathroom Mirrors * NEW Electrical outlets * Kitchen Cabinets: NEW STAIN * Fireplace : LIME-WASH * Power wash exterior * NEW Stain on back deck * REPLACED & REPAIRED retaining wall railroad ties on East side of house next to sidewalk * REMODELED backyard steps to deck * NEW flowerbed mulch in front & back yard * FRESH tree & shrub trimming * Roof review complete - roof system is completely insurable & is in good condition * HVAC has been serviced - blower motor replaced, 3lbs of Freon added, replaced dual capacitor in outside unit (July 2026) * THIS is a MUST see home! * Refrigerator, washer & dryer can convey with an acceptable offer * Built by Classic Century Homes *


MLS#
NTREIS-21314707
List Price
$390,000
($226/Sqft.)
Listing Status
For Sale
Address
8364 Bowspirit Ln
City
Fort Worth
State
TX
Zip Code
76053
County
Tarrant County
Subdivision
Lakes Of River Trails Add
Legal Description
LAKES OF RIVER TRAILS ADDITION BLOCK 13 LOT 1
Property Type
Residential - Single Family
Bedroom
3 Bedroom(s)
Bath
2 Full Bath(s)
Garages
2 / Attached
Stories
1
Building Size
1,722 Sqft/Appraisal District
Architecture Style
Traditional
Year Built
2003 /Appraisal District
Lot Size
0.14 Lot Acres/ASSESSOR
Maintenance Fee
$75 / Quarterly

Rooms

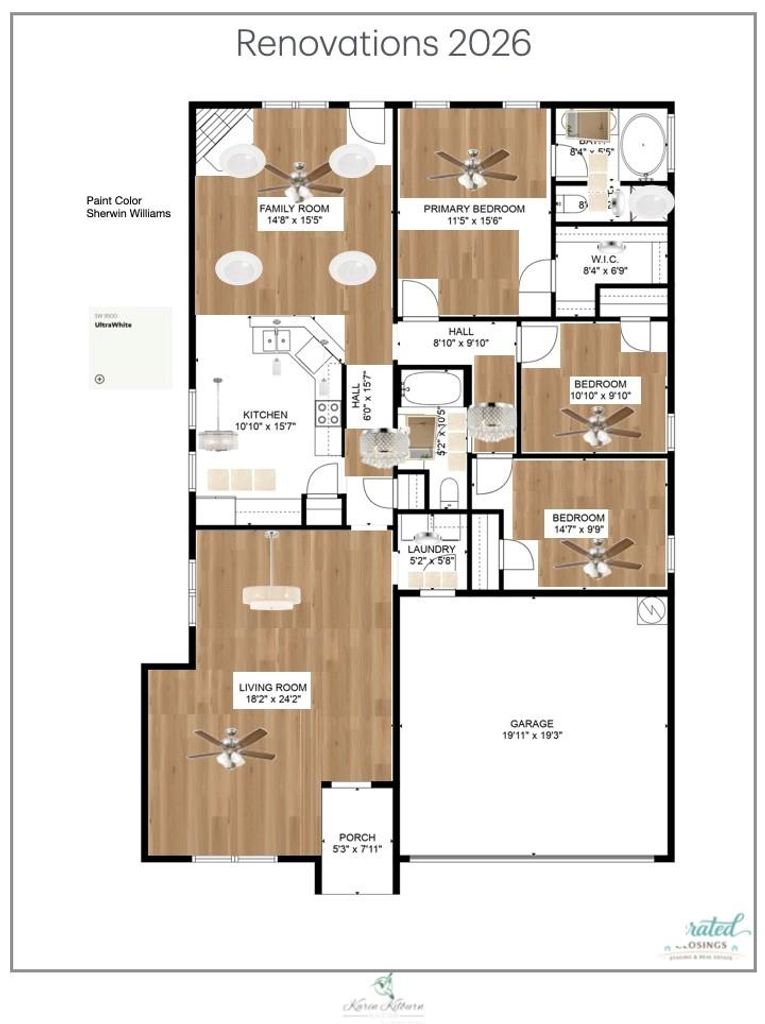
Living
18 x 24, 1st
Dining
16 x 16, 1st
Kitchen
11 x 15, 1st
Primary Bedroom
15 x 15, 1st
Bedroom
11 x 10, 1st
Bedroom
15 x 10, 1st
Bath
5 x 10, 1st

Interior

Number Of Living Area
2
Fireplace
1/Brick,Family Room,Raised Hearth,Wood Burning
Floors
Ceramic Tile, Combination, Luxury Vinyl Plank
Cooling
Central Air, Electric
Heating
Central, Electric, Fireplace(s)
Window
Window Coverings
Appliances
Dishwasher, Disposal, Electric Range, Microwave
Security System
Smoke Detector(s)
Interior
Decorative Lighting, Double Vanity, Eat-in Kitchen, High Speed Internet Available, Open Floorplan, Pantry, Walk-In Closet(s)

Exterior

Roof
Composition,Shingle
Foundation
Slab
Private Pool
No
Exterior Type
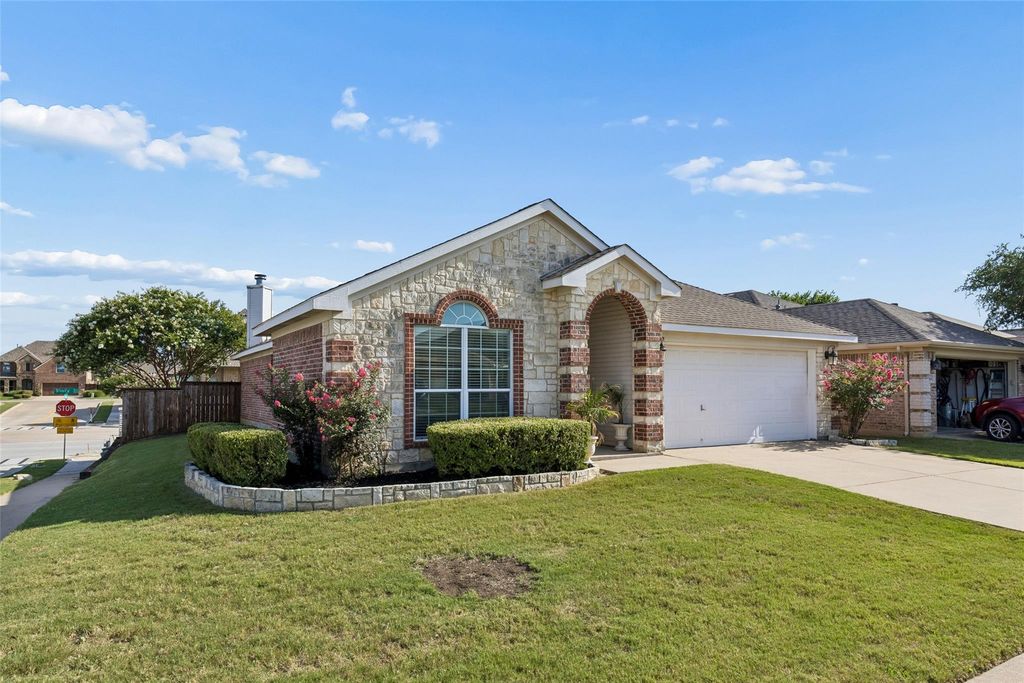
Brick, Rock/Stone
Lot Description
Corner Lot, Landscaped, Many Trees, Subdivision, Varied
Garage Size
20 X 19
Parking
Concrete, Direct Access, Driveway, Enclosed, Garage, Garage Door Opener, Garage Faces Front, Garage Single Door, Inside Entrance, Lighted, Side By Side
Parking Space
Garage 2 / Carport 0 / Total Covered 2
Fencing
Back Yard,Fenced,Gate,High Fence,Privacy,Rock/Stone,Wood
Porch
Deck,Front Porch,Rear Porch
Easements
Utilities
Utility
All Weather Road,Cable Available,City Sewer,City Water,Curbs,Electricity Available,Electricity Connected,Individual Water Meter,Phone Available,Sewer Available,Sidewalk,Underground Utilities
Exterior
Private Yard

Extra details you may need to know

Dwelling Type
Single Detached
Community Features
Curbs,Lake,Park,Playground,Sidewalks
Lake Pump
No

Financial information

Maintenance Fee
$75/Quarterly
Maint Fee Includes
Management Fees

Lot Information

Lot Size
0.14 Lot Acres /ASSESSOR
loading
Disclaimer: Lot configuration and dimensions are estimates, not based on personal knowledge and come from a third party (Digital Map Products); therefore, you should not rely on the estimates and perform independent confirmation as to their accuracy
Ready to Sell your Home?
If you like this property and are also considering selling your current home now, you may find out how. Request your home selling analysis report featuring Recently Sold, Market Analysis, Home Valuations, and Market Update.
Start Selling your Home

Listing Broker

Information source

North Texas Real Estate Information Systems, Inc.
Source last updated Jul 12, 2026 at 08:47 AM
Listing last updated Jul 12, 2026 at 02:17 PM
View website →

Know the property tax history and market value

Cost/Sqft based on tax value

------------------------------
---------- ---------- ---------- ----------
---------- ---------- ---------- ----------
---------- ---------- ---------- ----------
---------- ---------- ---------- ----------
---------- ---------- ---------- ----------
---------- ---------- ---------- ----------

-------------

-------------
------------- -------------
------------- -------------
-------------------------- -------------
-------------------------- -------------
------------- -------------

-------------

-------------
------------- -------------
------------- -------------
------------- -------------
------------- -------------
------------- -------------

Estimate your mortgage payments

Create and estimate your monthly mortgage payment and property taxes based on past rates.

Estimated Monthly Payments

DOWN PAYMENT
Loan Term
$-----
$-----
Full Page
Presented by TimeValue Software ©2021
Principal & InterestTaxes30.4%69.6%
Listing TaxNumbers
Principal & Interest2,841
Taxes1,242
--------
-------- --------

Explore school information

Check out assigned and nearby schools along with their detailed ratings and essential information to help you make informed decisions.

Assigned schools

No school information are there.

View nearby schools view nearby schools

Notice & Disclaimer
School information is computer generated and may not be accurate or current. Buyer must independently verify and confirm enrollment. Please contact the school district to determine the schools to which this property is zoned.
Copyright© 2026 , HOUSTON REALTORS® INFORMATION SERVICE, INC. All Rights Reserved. Data Not Verified/Guaranteed by MLS
Schedule a tour
Tomorrow
13
Jul
Tue
14
Jul
Wed
15
Jul
Thu
16
Jul
Other dates
Contact agent
Call Callback request

Schedule a Tour

Mon
13
Jul
Tue
14
Jul
Wed
15
Jul
Thu
16
Jul
Fri
17
Jul
Sat
18
Jul
Sun
19
Jul
Mon
20
Jul
Tue
21
Jul
Wed
22
Jul