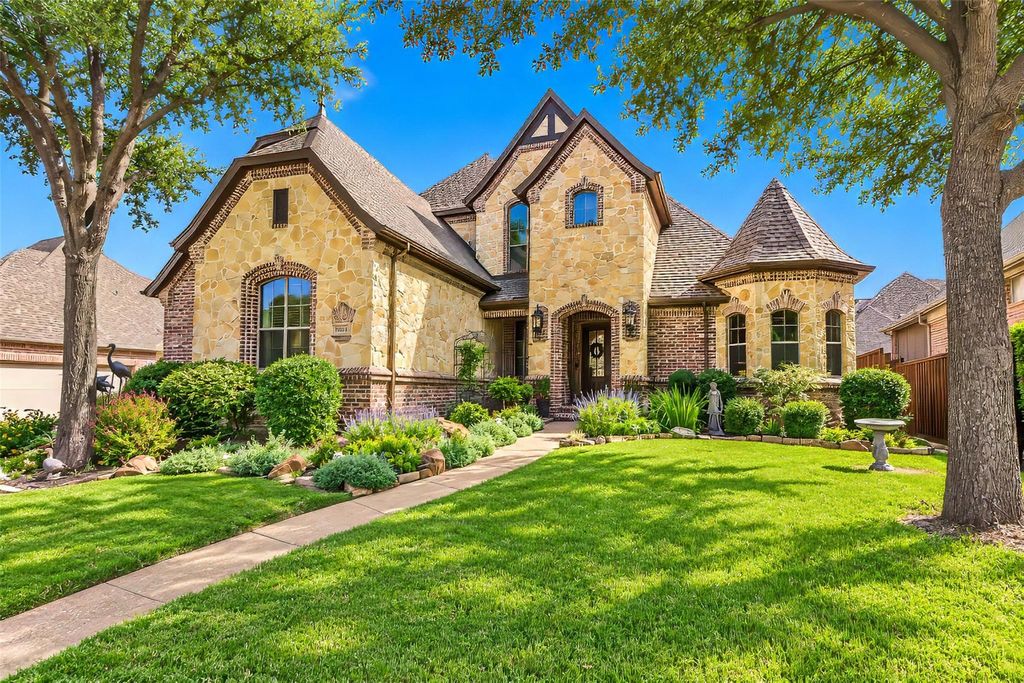
[[800]]6620 Cedar Grove Dr is listed for sale at 865,000. The Residential - Single Family property has 4 bedrooms, 3 Full Bathrooms, 4185 square feet, and was built in 2006. The lot size is 9583.2 Square feet.[[500]]Custom Sterling Classic former model home in prestigious Woodland Estates of North Richland Hills offers exceptional quality. beginning with the genuine nail-down hand scraped hardwood flooring and millwork to ceiling and wall treatments throughout, demonstrating exacting attention to detail in every room. Formal study and dining areas immediately off grand foyer boast custom shutters and drapery treatments, lighting fixtures and special paint and texture details. An exquisite iron and wood stairway with sconce lighting leads upstairs to a game room, media room and additional bedrooms. The great room is graced by a stone fireplace and custom mantel and features a wall of windows overlooking the screened porch and lovely shaded yard beyond. The primary bedroom features an ensuite bath with luxurious shower, separate tub and large custom closet. The kitchen area offers upgraded stainless appliances, an abundance of custom cabinetry, walk in pantry and a generous breakfast area. A guest bedroom and bath with equally impressive finishes are conveniently located off this area along with a large laundry room and access to the garage. Upstairs, a large game room featuring a wet bar and custom cabinetry is sized to easily accommodate a full sized pool table PLUS seating for guests. The large media room easily allows space for reclining media seating and features professionally installed media and sound equipment. An additional two bedrooms and a full bath upstairs offer plenty of room for family or guests. Outs
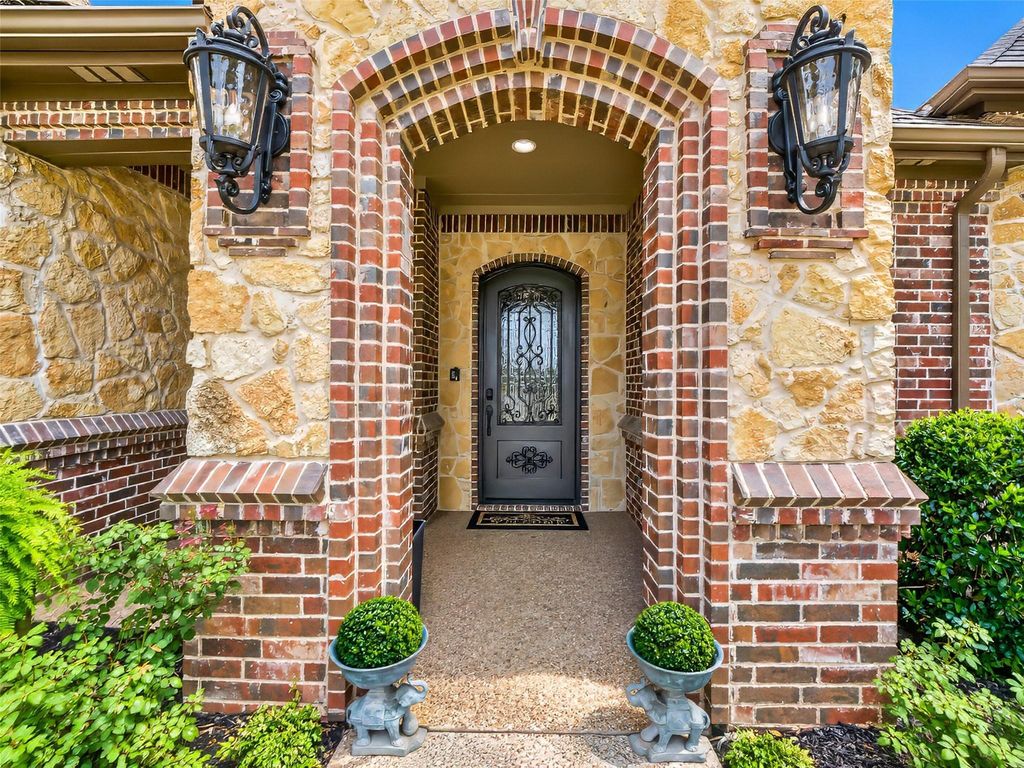
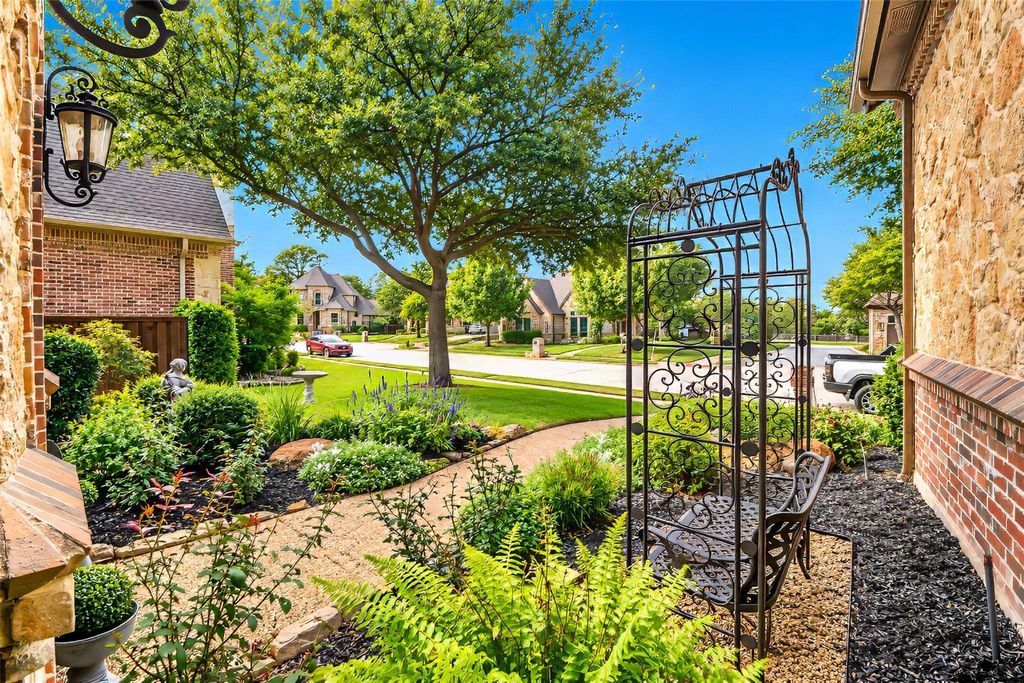
Custom Sterling Classic former model home in prestigious Woodland Estates of North Richland Hills offers exceptional quality. beginning with the genuine nail-down hand scraped hardwood flooring and millwork to ceiling and wall treatments throughout, demonstrating exacting attention to detail in every room. Formal study and dining areas immediately off grand foyer boast custom shutters and drapery treatments, lighting fixtures and special paint and texture details. An exquisite iron and wood stairway with sconce lighting leads upstairs to a game room, media room and additional bedrooms. The great room is graced by a stone fireplace and custom mantel and features a wall of windows overlooking the screened porch and lovely shaded yard beyond. The primary bedroom features an ensuite bath with luxurious shower, separate tub and large custom closet. The kitchen area offers upgraded stainless appliances, an abundance of custom cabinetry, walk in pantry and a generous breakfast area. A guest bedroom and bath with equally impressive finishes are conveniently located off this area along with a large laundry room and access to the garage. Upstairs, a large game room featuring a wet bar and custom cabinetry is sized to easily accommodate a full sized pool table PLUS seating for guests. The large media room easily allows space for reclining media seating and features professionally installed media and sound equipment. An additional two bedrooms and a full bath upstairs offer plenty of room for family or guests. Outside, enjoy a protected living area with motorized screens and a gas fireplace with hidden television space above. The back yard is very private and shaded, and the front door approach is graced by a perennial garden to rival your favorite local nature preserve. Impressive curb appeal and drive up, exceptional value and convenient location near quality shopping, dining and top rated schools. Generac backup generator, security cameras and motion sensors added.
Dishwasher, Disposal, Electric Oven, Gas Cooktop, Double Oven, Plumbed For Gas in Kitchen, Water Purifier
Other Equipment
Generator,Home Theater
Interior
Cathedral Ceiling(s), Chandelier, Decorative Lighting, Double Vanity, Granite Counters, High Speed Internet Available, In-Law Suite Floorplan, Kitchen Island, Natural Woodwork, Pantry, Sound System Wiring, Vaulted Ceiling(s), Walk-In Closet(s), Wet Bar
Disclaimer: Lot configuration and dimensions are estimates, not based on personal knowledge and come from a third party (Digital Map Products); therefore, you should not rely on the estimates and perform independent confirmation as to their accuracy
View neighborhood information
Ready to Sell your Home?
Request a complimentary home selling analysis featuring recently sold properties, market trends, home valuations and a personalized market update.
School information is computer generated and may not be accurate or current. Buyer must independently verify and confirm enrollment. Please contact the school district to determine the schools to which this property is zoned.








 Just listed
 Currency converter
 Add to Calendar








 Share
Share


 Erase note
 You currently have no custom folders