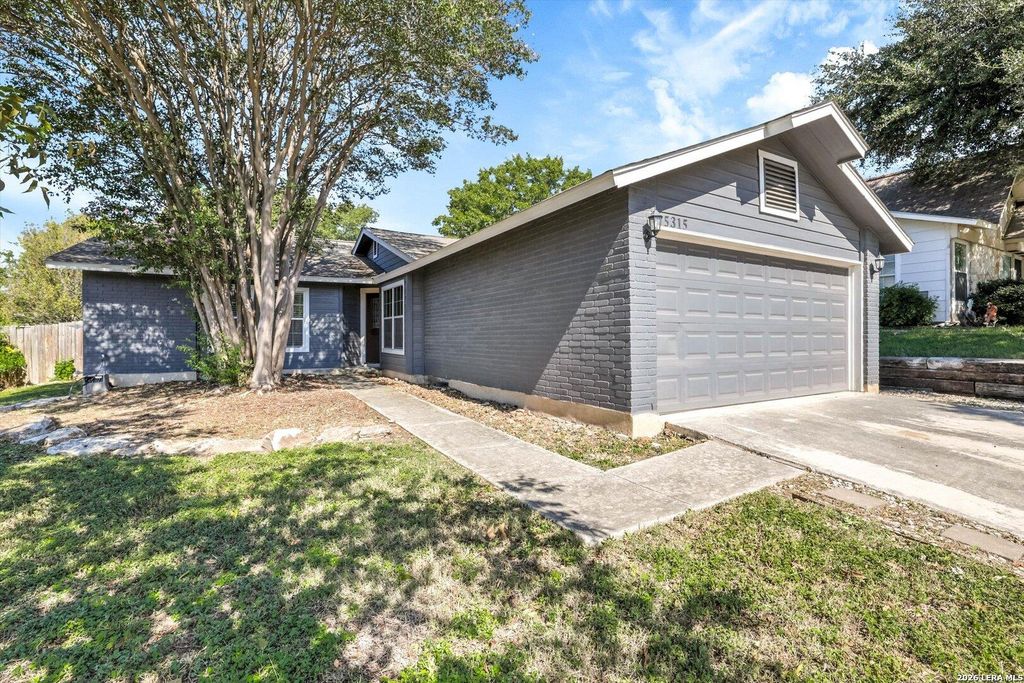
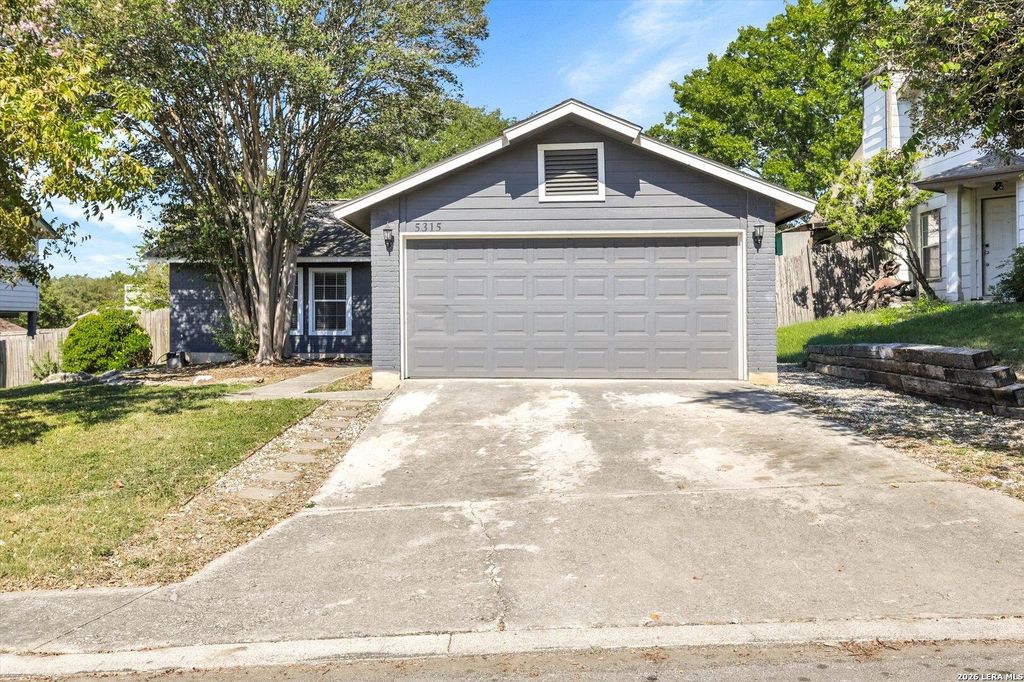
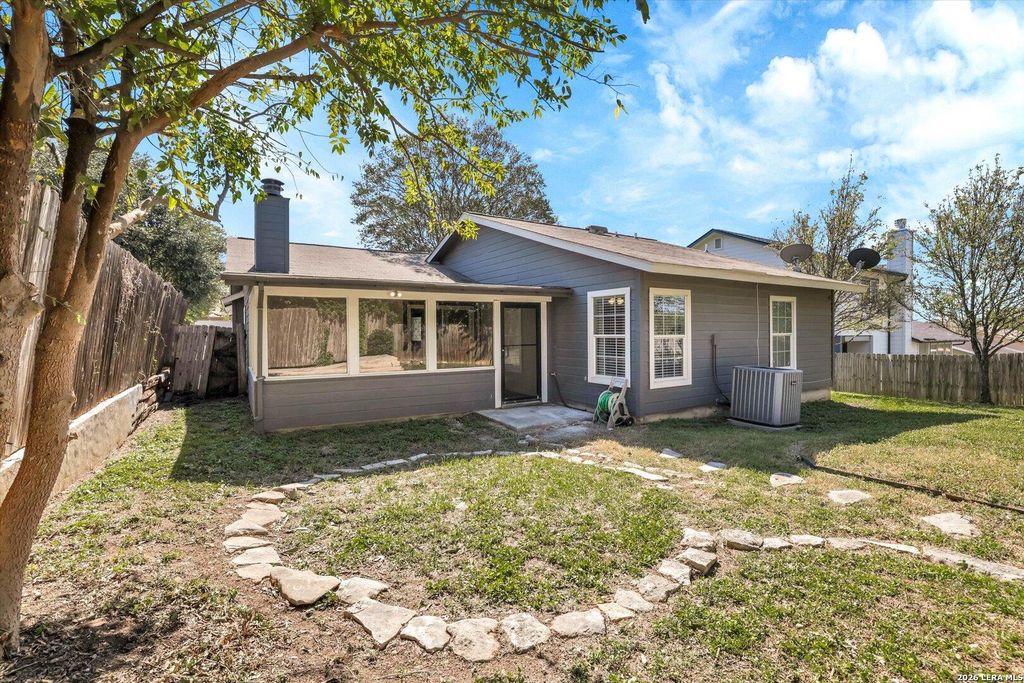
[[800]]5315 Vista Court Dr is listed for sale at 204,900. The Single-Family property has 3 bedrooms, 2 Full Bathrooms, 1387 square feet, and was built in 1984.[[500]]Freshly rehabilitated and move-in ready in established Vista! This charming 3-bedroom, 2-bath single-story home delivers thoughtfully designed living highlighted by high vaulted ceilings, upgraded fixtures, and a cozy central fireplace. The interior shines following an extensive 2026 remodel featuring fresh paint throughout-including the cabinetry-along with retextured ceilings, new window blinds, and modernized closets in the secondary bedrooms. The open kitchen provides abundant prep space and comes fully equipped with an extra-deep stainless steel sink, disposal, microwave with vent hood, and brand-new appliances: an electric range and a side-by-side refrigerator/freezer with water and ice dispensers. Both bathrooms have been completely renovated top to bottom with quality finishes. An attached, fully enclosed sunroom brings an additional 200 sq ft of flexible space for a home office, gym, or recreation room. Step outside into a spacious backyard ready for outdoor living. Com
Freshly rehabilitated and move-in ready in established Vista! This charming 3-bedroom, 2-bath single-story home delivers thoughtfully designed living highlighted by high vaulted ceilings, upgraded fixtures, and a cozy central fireplace. The interior shines following an extensive 2026 remodel featuring fresh paint throughout-including the cabinetry-along with retextured ceilings, new window blinds, and modernized closets in the secondary bedrooms. The open kitchen provides abundant prep space and comes fully equipped with an extra-deep stainless steel sink, disposal, microwave with vent hood, and brand-new appliances: an electric range and a side-by-side refrigerator/freezer with water and ice dispensers. Both bathrooms have been completely renovated top to bottom with quality finishes. An attached, fully enclosed sunroom brings an additional ~200 sq ft of flexible space for a home office, gym, or recreation room. Step outside into a spacious backyard ready for outdoor living. Com
Disclaimer: Lot configuration and dimensions are estimates, not based on personal knowledge and come from a third party (Digital Map Products); therefore, you should not rely on the estimates and perform independent confirmation as to their accuracy
View neighborhood information
Ready to Sell your Home?
Request a complimentary home selling analysis featuring recently sold properties, market trends, home valuations and a personalized market update.
School information is computer generated and may not be accurate or current. Buyer must independently verify and confirm enrollment. Please contact the school district to determine the schools to which this property is zoned.







 Just listed
 Currency converter





 Share


 Erase note
 You currently have no custom folders