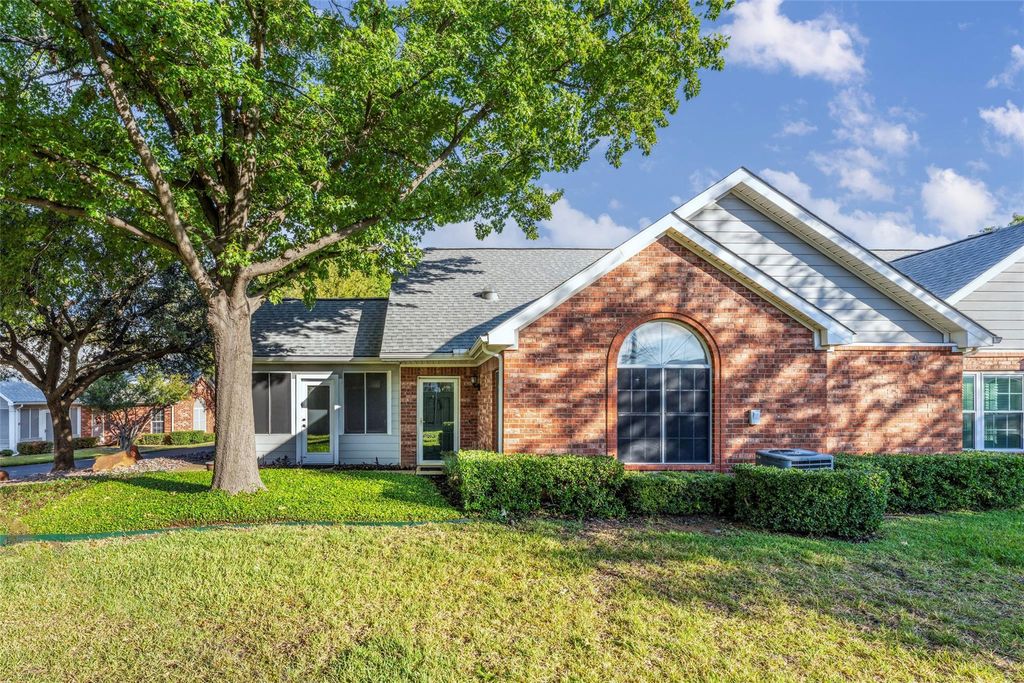
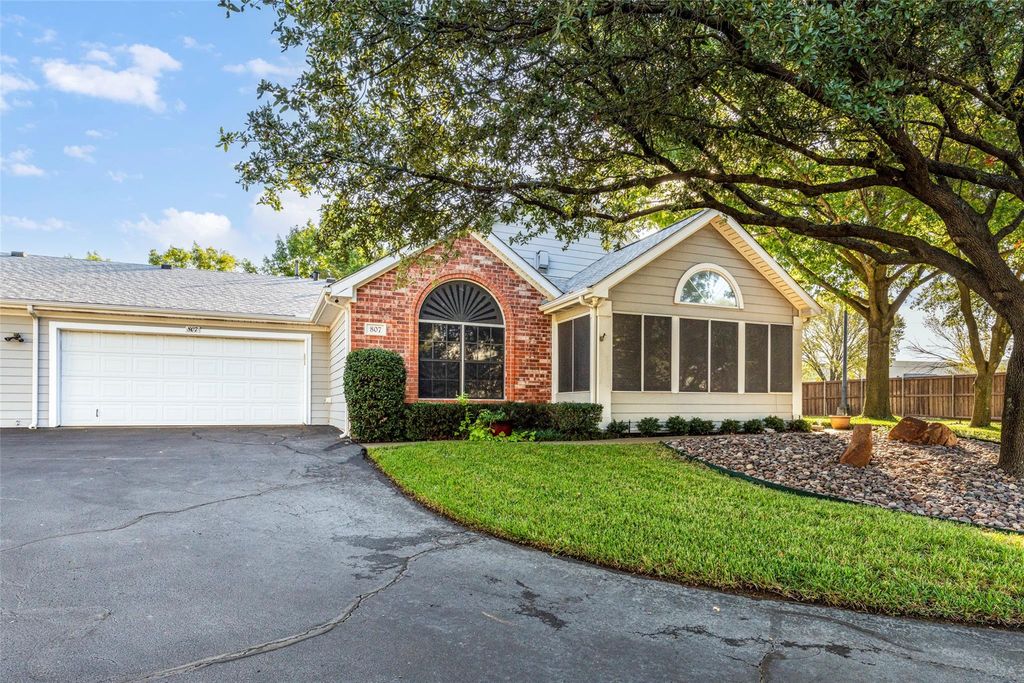
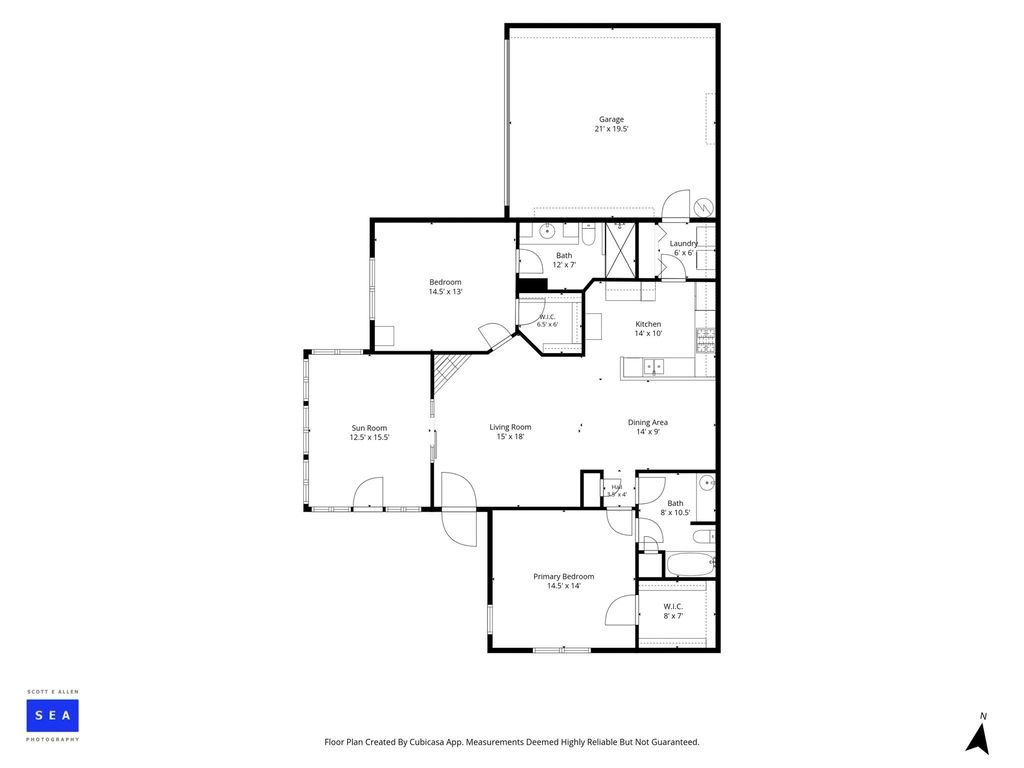
[[800]]807 Cara Ln is listed for sale at 300,000. The Residential - Condo property has 2 bedrooms, 2 Full Bathrooms, 1564 square feet, and was built in 2001. The lot size is 6141.96 Square feet.[[500]]Welcome to the highly sought-after Pebblebrook community, where comfort, convenience, and low-maintenance living come together beautifully! Ideally situated near the rear entrance of this gated community, this exceptionally well-maintained and tastefully updated home offers easy access in and out. Step inside to discover beautiful hardwood flooring, soaring vaulted ceilings that create a bright and spacious atmosphere, and elegant granite counter tops in the kitchen and both bathrooms. Each of the two generously appointed bedrooms features its own private ensuite bathroom, providing comfort and privacy for family members or guests. Both bathrooms also offer ADA-compliant features for added accessibility. The charming screened-in porch provides a peaceful retreat for morning coffee, evening relaxation, or an additional living space to enjoy year-round. One of the greatest advantages of Pebblebrook is the carefree lifestyle, with HOA amenities that include a clubhouse, library, fitness center, swimming pool, and private walking areas. HOA dues also cover exterior building maintenance, basic cable, water, sewer, and gated entrances. With exterior insurance provided through the association, owners may only need supplemental coverage for the interior and personal belongings, subject to policy requirements. Whether youre looking to simplify your lifestyle or enjoy a welcoming, peaceful community with wonderful amenities, this exceptional property is ready to welcome you home!
Welcome to the highly sought-after Pebblebrook community, where comfort, convenience, and low-maintenance living come together beautifully! Ideally situated near the rear entrance of this gated community, this exceptionally well-maintained and tastefully updated home offers easy access in and out. Step inside to discover beautiful hardwood flooring, soaring vaulted ceilings that create a bright and spacious atmosphere, and elegant granite counter tops in the kitchen and both bathrooms. Each of the two generously appointed bedrooms features its own private ensuite bathroom, providing comfort and privacy for family members or guests. Both bathrooms also offer ADA-compliant features for added accessibility. The charming screened-in porch provides a peaceful retreat for morning coffee, evening relaxation, or an additional living space to enjoy year-round. One of the greatest advantages of Pebblebrook is the carefree lifestyle, with HOA amenities that include a clubhouse, library, fitness center, swimming pool, and private walking areas. HOA dues also cover exterior building maintenance, basic cable, water, sewer, and gated entrances. With exterior insurance provided through the association, owners may only need supplemental coverage for the interior and personal belongings, subject to policy requirements. Whether you're looking to simplify your lifestyle or enjoy a welcoming, peaceful community with wonderful amenities, this exceptional property is ready to welcome you home!
Disclaimer: Lot configuration and dimensions are estimates, not based on personal knowledge and come from a third party (Digital Map Products); therefore, you should not rely on the estimates and perform independent confirmation as to their accuracy
View neighborhood information
Ready to Sell your Home?
Request a complimentary home selling analysis featuring recently sold properties, market trends, home valuations and a personalized market update.
School information is computer generated and may not be accurate or current. Buyer must independently verify and confirm enrollment. Please contact the school district to determine the schools to which this property is zoned.







 Just listed
 Currency converter





 Share


 Erase note
 You currently have no custom folders