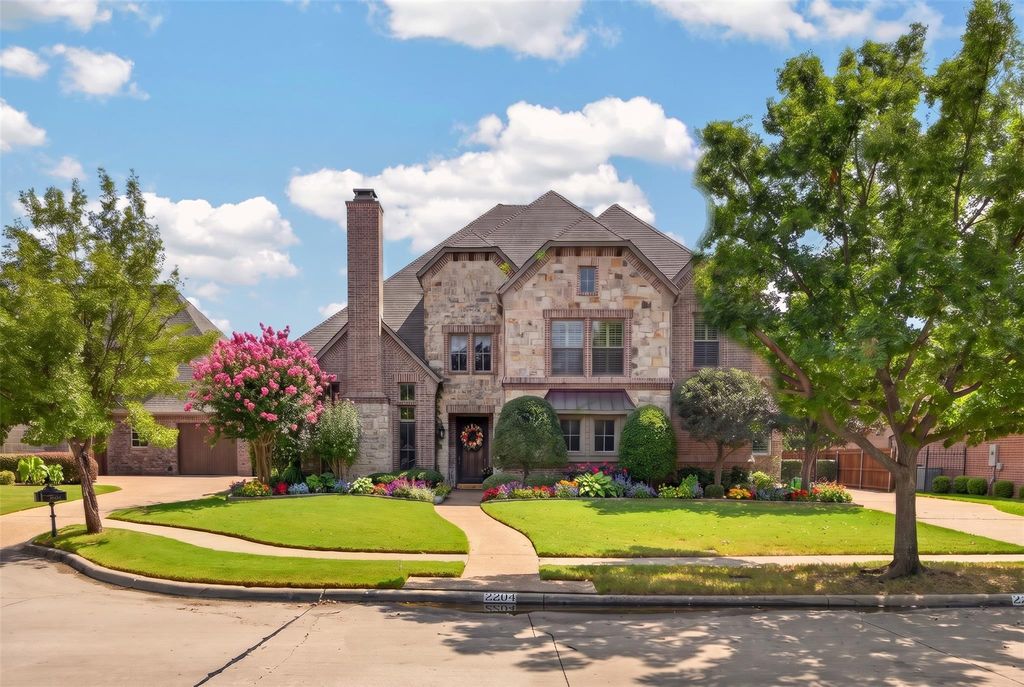
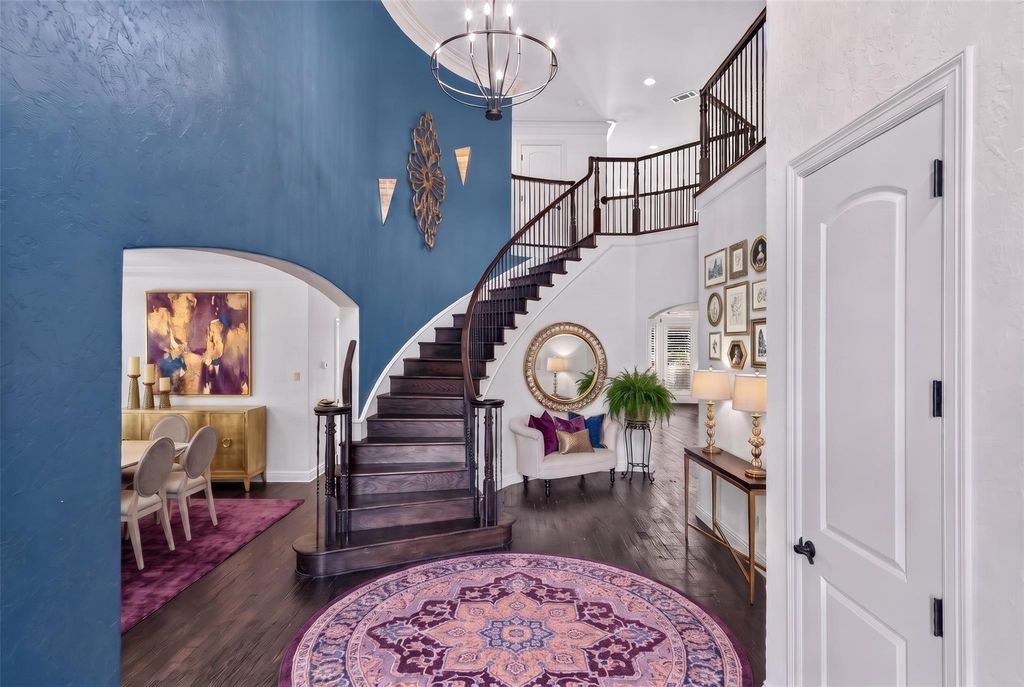
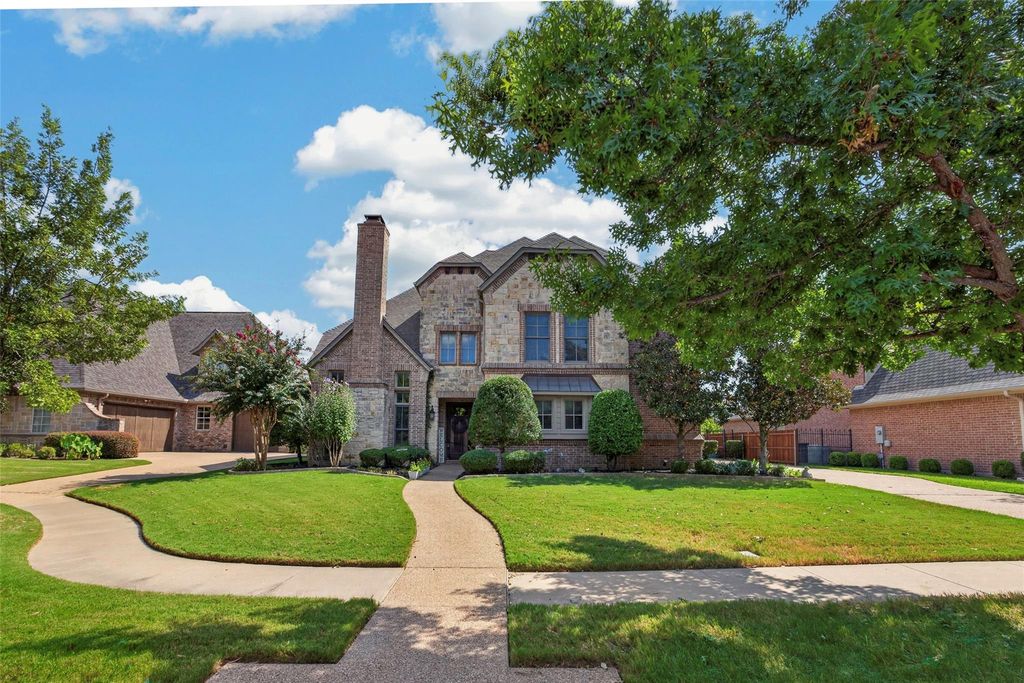
[[800]]2204 Castle View Rd is listed for sale at 959,900. The Residential - Single Family property has 4 bedrooms, 3 Full Bathrooms, 2 Half Bathrooms, 4231 square feet, and was built in 2005. The lot size is 10933.6 Square feet.[[500]]Beautiful custom-built home in Kings Mill, ideally situated next to the neighborhood fishing pond and backing directly to Oliver Nature Park, offering scenic views and exceptional privacy. The inviting backyard is designed for outdoor living and entertaining, featuring an expansive patio, built-in grill and outdoor kitchen, gunite pool and spa, and convenient outdoor bath. Inside, the spacious floorplan showcases hand-scraped hardwood floors, plantation shutters and an abundance of natural light. The generous living room features a fireplace and plenty of space for relaxing or entertaining, while a private study offers a second fireplace and custom built-ins. The well-appointed kitchen includes a built-in refrigerator, gas cooktop, center island and double ovens. The downstairs primary suite provides a relaxing retreat with a sitting area, dual vanities, soaking tub and spacious walk-in shower. Upstairs, youll find three additional bedrooms, two full baths and a versatile second living area or game room with built-ins. A dedicated laundry room with extensive built-in cabinetry and ample storage throughout add everyday convenience. Additional highlights include a storm room securely braced to the garage floor.
Beautiful custom-built home in Kings Mill, ideally situated next to the neighborhood fishing pond and backing directly to Oliver Nature Park, offering scenic views and exceptional privacy. The inviting backyard is designed for outdoor living and entertaining, featuring an expansive patio, built-in grill and outdoor kitchen, gunite pool and spa, and convenient outdoor bath. Inside, the spacious floorplan showcases hand-scraped hardwood floors, plantation shutters and an abundance of natural light. The generous living room features a fireplace and plenty of space for relaxing or entertaining, while a private study offers a second fireplace and custom built-ins. The well-appointed kitchen includes a built-in refrigerator, gas cooktop, center island and double ovens. The downstairs primary suite provides a relaxing retreat with a sitting area, dual vanities, soaking tub and spacious walk-in shower. Upstairs, you'll find three additional bedrooms, two full baths and a versatile second living area or game room with built-ins. A dedicated laundry room with extensive built-in cabinetry and ample storage throughout add everyday convenience. Additional highlights include a storm room securely braced to the garage floor.
Built-in Refrigerator, Dishwasher, Disposal, Electric Oven, Gas Cooktop, Ice Maker, Microwave, Double Oven, Refrigerator
Security System
Burglar,Security System,Smoke Detector(s)
Interior
Cable TV Available, Decorative Lighting, Double Vanity, Dry Bar, Eat-in Kitchen, Granite Counters, High Speed Internet Available, Kitchen Island, Loft, Pantry, Sound System Wiring, Vaulted Ceiling(s), Walk-In Closet(s)
Disclaimer: Lot configuration and dimensions are estimates, not based on personal knowledge and come from a third party (Digital Map Products); therefore, you should not rely on the estimates and perform independent confirmation as to their accuracy
View neighborhood information
Ready to Sell your Home?
Request a complimentary home selling analysis featuring recently sold properties, market trends, home valuations and a personalized market update.
School information is computer generated and may not be accurate or current. Buyer must independently verify and confirm enrollment. Please contact the school district to determine the schools to which this property is zoned.







 Just listed
 Currency converter





 Share


 Erase note
 You currently have no custom folders