[[800]]628 Honeysuckle Holw is listed for sale at 1,595,000. The Residential - Single Family property has 5 bedrooms, 3 Full Bathrooms, 1 Half Bathroom, 4850 square feet, and was built in 2001. The lot size is 35414.3 Square feet.[[500]]Stunning move-in ready home situated on a beautifully maintained, premium .81-acre lot with lush landscaping and mature trees.Featuring a spacious open-concept floor plan designed for modern living and entertaining, this home offers multiple living areas, a bright sunroom off the breakfast nook, a private home office with its own cozy fireplace, and a separate den. The updated kitchen flows seamlessly into the main living spaces.The main-level primary suite is generously sized and includes radiant heating in the bathroom which houses a steam shower and hydro therapy tub. Attached is the custom designed closet space with custom cabinets and drawers.The home includes four additional bedrooms upstairs, one of which has an on suite bathroom and sitting room.Designed with modern convenience in mind, the property features an EV charger and an oversized 3-car garage with a private gated entrance. Step outside into the expansive backyard, offering incredible potential to add a custom pool or sport court while still enjoying abundant green space.Recent updates include a roof installed in 2019, recently replaced carpeting, a whole house water filtration system, and an updated irrigation system and landscape lighting.Enjoy an active neighborhood lifestyle with top-tier community amenities, including a pool, tennis courts, two playgrounds, and a scenic catch-and-release lake. This exceptional property is truly ready for its next owner!
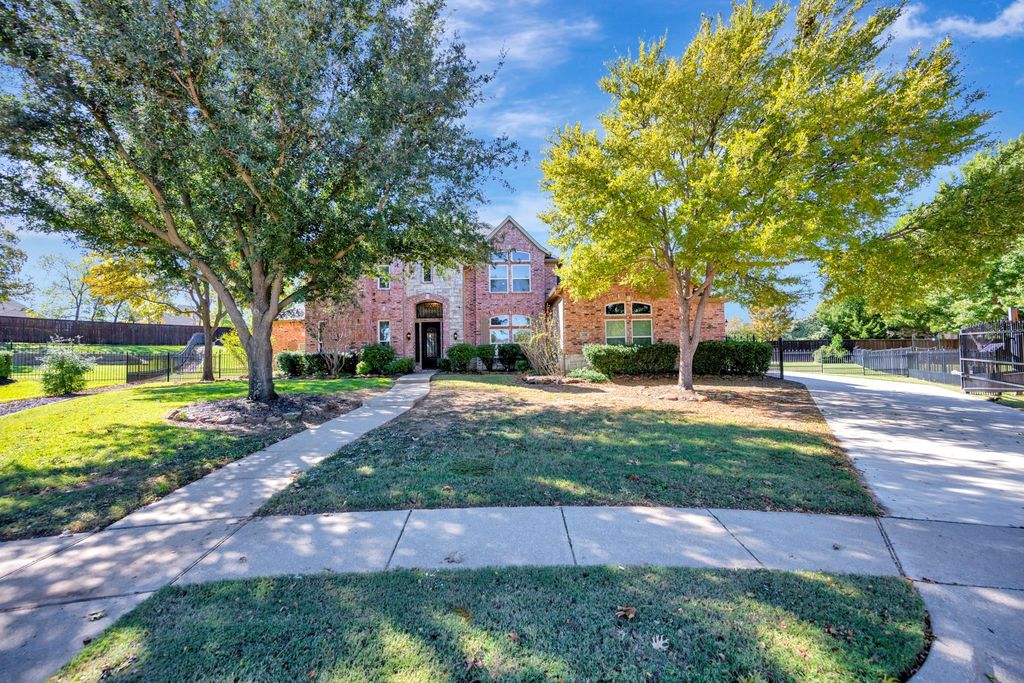
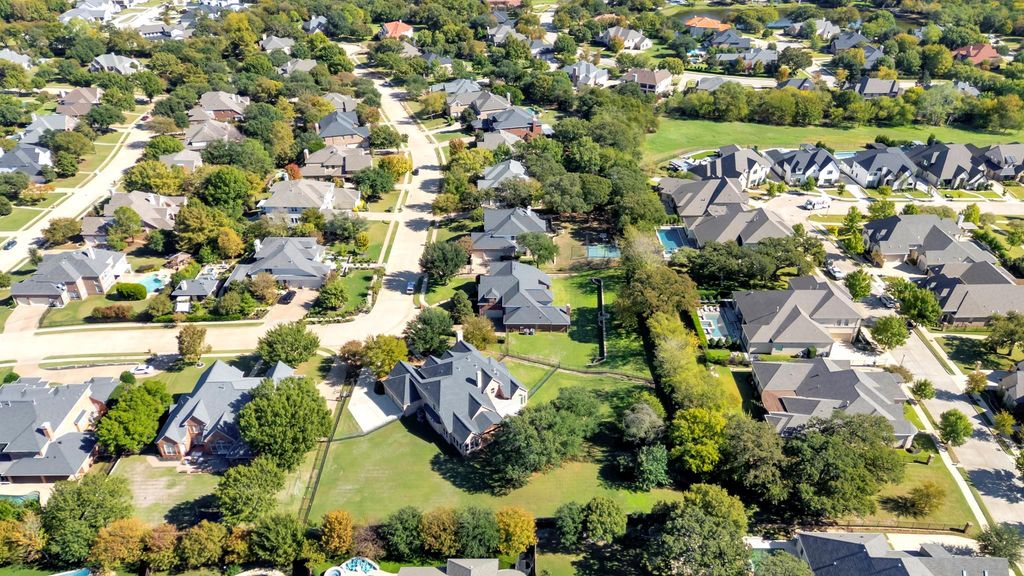
Stunning move-in ready home situated on a beautifully maintained, premium .81-acre lot with lush landscaping and mature trees.
Featuring a spacious open-concept floor plan designed for modern living and entertaining, this home offers multiple living areas, a bright sunroom off the breakfast nook, a private home office with its own cozy fireplace, and a separate den. The updated kitchen flows seamlessly into the main living spaces.
The main-level primary suite is generously sized and includes radiant heating in the bathroom which houses a steam shower and hydro therapy tub. Attached is the custom designed closet space with custom cabinets and drawers.
The home includes four additional bedrooms upstairs, one of which has an on suite bathroom and sitting room.
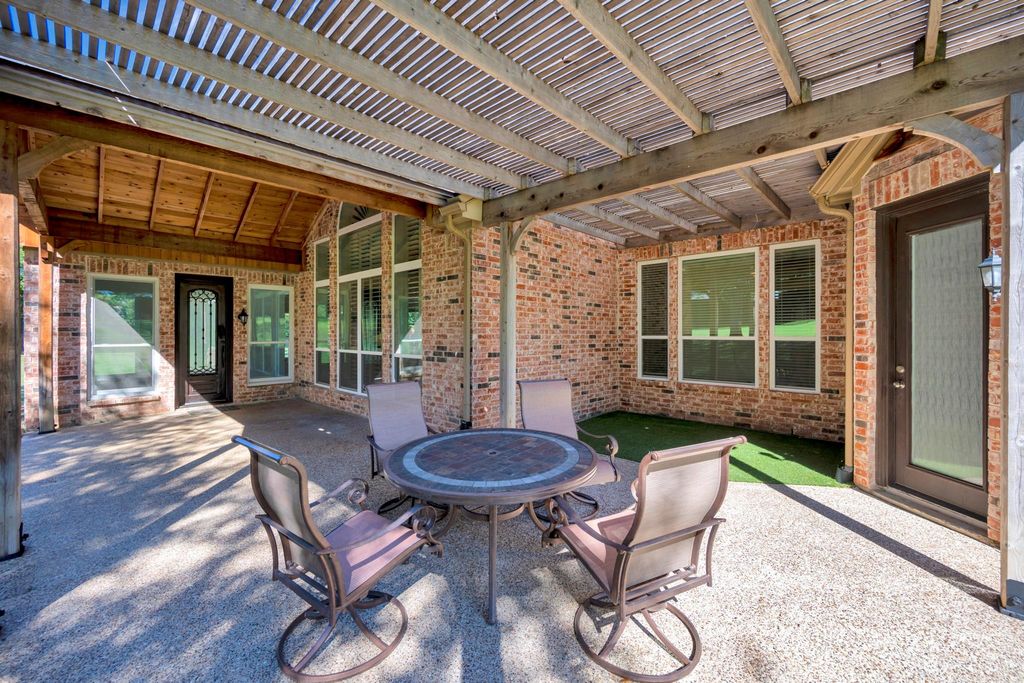
Designed with modern convenience in mind, the property features an EV charger and an oversized 3-car garage with a private gated entrance. Step outside into the expansive backyard, offering incredible potential to add a custom pool or sport court while still enjoying abundant green space.
Recent updates include a roof installed in 2019, recently replaced carpeting, a whole house water filtration system, and an updated irrigation system and landscape lighting.
Enjoy an active neighborhood lifestyle with top-tier community amenities, including a pool, tennis courts, two playgrounds, and a scenic catch-and-release lake. This exceptional property is truly ready for its next owner!
Dishwasher, Disposal, Electric Oven, Gas Cooktop, Gas Water Heater, Microwave, Double Oven, Plumbed For Gas in Kitchen, Tankless Water Heater, Vented Exhaust Fan, Water Filter, Water Purifier
Interior
Built-in Features, Cathedral Ceiling(s), Double Vanity, Flat Screen Wiring, Granite Counters, High Speed Internet Available, In-Law Suite Floorplan, Kitchen Island, Multiple Staircases, Open Floorplan, Pantry, Smart Home System, Sound System Wiring, Vaulted Ceiling(s), Walk-In Closet(s), Wired for Data
Extra details you may need to know
Dwelling Type
Single Detached
Exterior
Private Pool
No
Garage Size
20 X 31
Parking
Electric Vehicle Charging Station(s), Enclosed, Epoxy Flooring, Garage, Garage Door Opener, Garage Faces Side, Gated, Oversized
Parking Space
Garage 3 / Carport 0 / Total Covered 3
Utility
City Sewer,City Water,Electricity Connected,Individual Gas Meter,Individual Water Meter,Natural Gas Available,Sidewalk
Disclaimer: Lot configuration and dimensions are estimates, not based on personal knowledge and come from a third party (Digital Map Products); therefore, you should not rely on the estimates and perform independent confirmation as to their accuracy
View neighborhood information
Ready to Sell your Home?
Request a complimentary home selling analysis featuring recently sold properties, market trends, home valuations and a personalized market update.
School information is computer generated and may not be accurate or current. Buyer must independently verify and confirm enrollment. Please contact the school district to determine the schools to which this property is zoned.







 Just listed
 Currency converter





 Share


 Erase note
 You currently have no custom folders