[[800]]905 Greenbriar Dr is listed for sale at 925,000. The Residential - Single Family property has 4 bedrooms, 3 Full Bathrooms, 3490 square feet, and was built in 1993. The lot size is 23696.6 Square feet.[[500]]Some homes are built to impress. Others are built to be remembered.Tucked beneath a canopy of mature trees on a beautiful half-acre lot in North Keller, 905 Greenbriar Drive is a custom-built home designed by J.Bolton Associates where craftsmanship, warmth, and nature come together to create something truly special.From the moment you step inside, soaring ceilings and abundant natural light welcome you, while the rich beauty of Asian Tigerwood cabinetry and extensive wood trim adds a level of character and craftsmanship rarely found in todays homes. Imagine cool evenings gathered around the warmth of the wood pellet stove, quiet mornings enjoying coffee while looking out at the trees, and weekends spent entertaining friends beneath the shade of your own backyard retreat.With all four bedrooms conveniently located on the first floor and an oversized three-car garage, this home offers the space and flexibility to fit your lifestyle.And while the setting feels like a peaceful escape, youre just minutes from the shopping, dining, and small-town charm that make Keller such a special place to live. Zoned to Florence Elementary and Keller High School, the location offers another reason to love calling North Keller home.905 Greenbriar Drive isnt just a place to live. Its a place to slow down, make memories, and enjoy the beauty of coming home.Pictures have been virtually staged.
Some homes are built to impress. Others are built to be remembered.
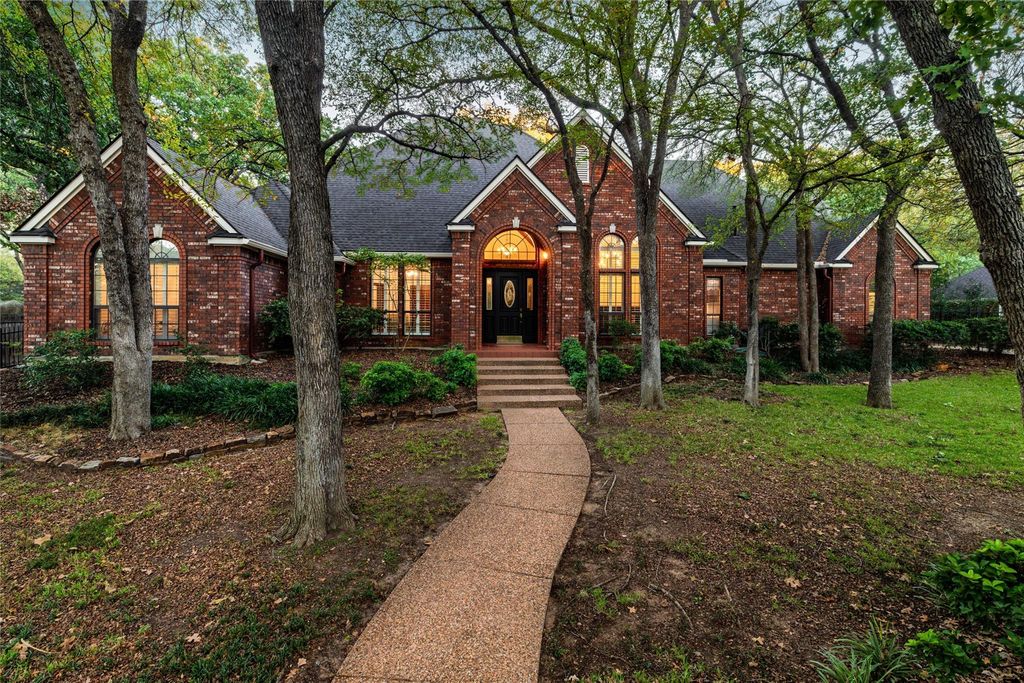
Tucked beneath a canopy of mature trees on a beautiful half-acre lot in North Keller, 905 Greenbriar Drive is a custom-built home designed by J.Bolton & Associates where craftsmanship, warmth, and nature come together to create something truly special.
From the moment you step inside, soaring ceilings and abundant natural light welcome you, while the rich beauty of Asian Tigerwood cabinetry and extensive wood trim adds a level of character and craftsmanship rarely found in today's homes. Imagine cool evenings gathered around the warmth of the wood pellet stove, quiet mornings enjoying coffee while looking out at the trees, and weekends spent entertaining friends beneath the shade of your own backyard retreat.
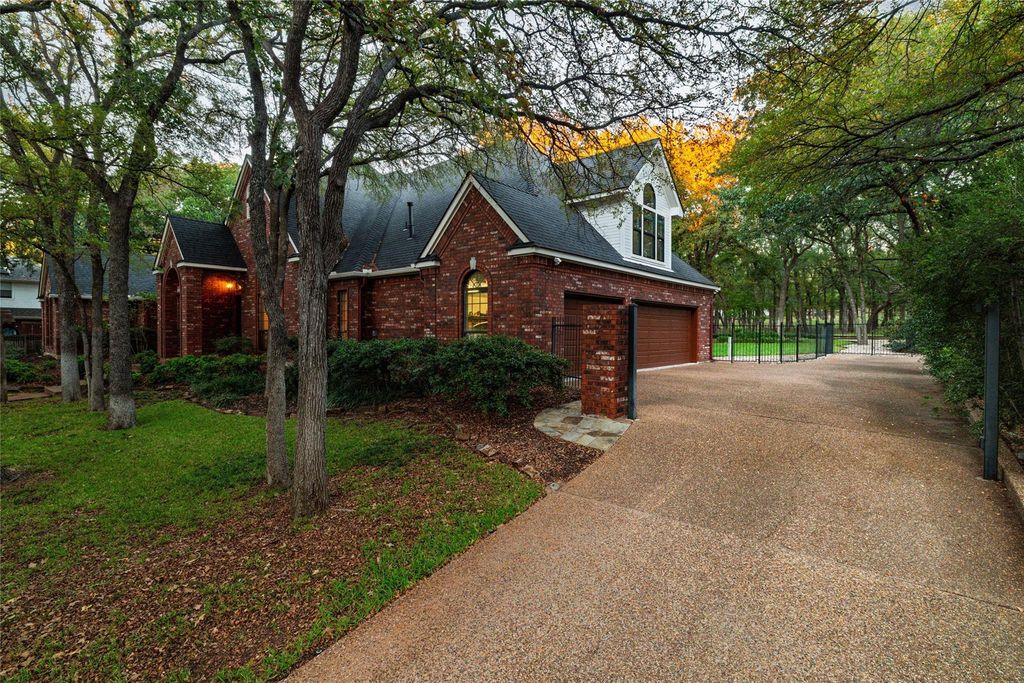
With all four bedrooms conveniently located on the first floor and an oversized three-car garage, this home offers the space and flexibility to fit your lifestyle.
And while the setting feels like a peaceful escape, you're just minutes from the shopping, dining, and small-town charm that make Keller such a special place to live. Zoned to Florence Elementary and Keller High School, the location offers another reason to love calling North Keller home.
905 Greenbriar Drive isn't just a place to live. It's a place to slow down, make memories, and enjoy the beauty of coming home.
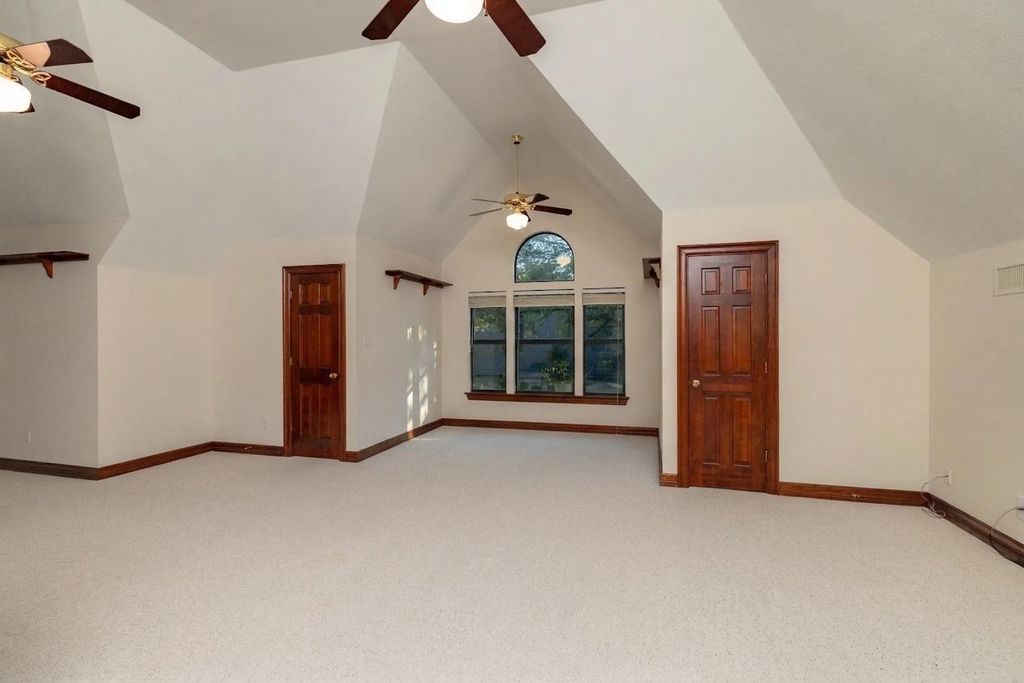
Pictures have been virtually staged.
Disclaimer: Lot configuration and dimensions are estimates, not based on personal knowledge and come from a third party (Digital Map Products); therefore, you should not rely on the estimates and perform independent confirmation as to their accuracy
View neighborhood information
Ready to Sell your Home?
Request a complimentary home selling analysis featuring recently sold properties, market trends, home valuations and a personalized market update.
School information is computer generated and may not be accurate or current. Buyer must independently verify and confirm enrollment. Please contact the school district to determine the schools to which this property is zoned.







 Just listed
 Currency converter





 Share


 Erase note
 You currently have no custom folders