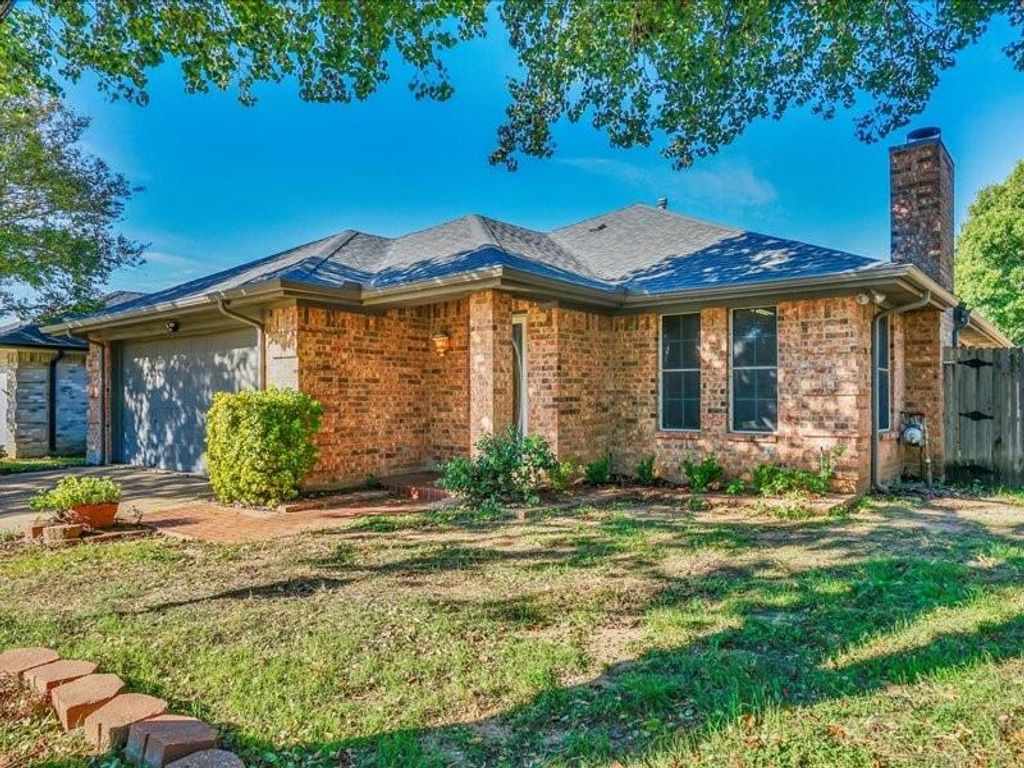
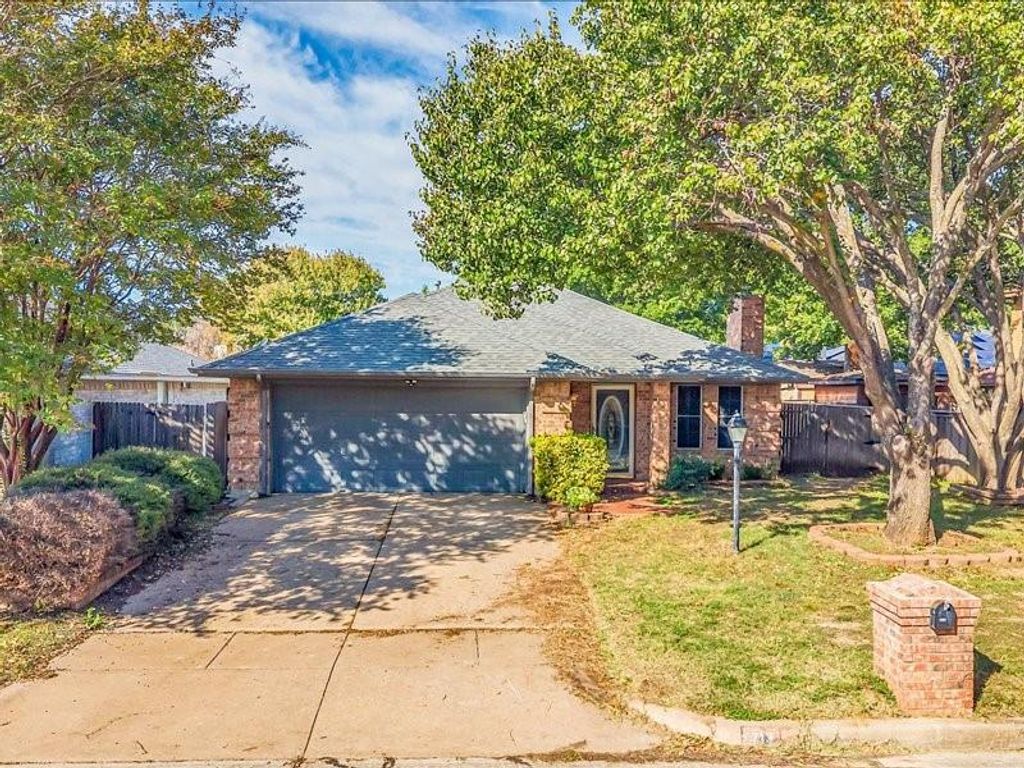
[[800]]713 Baldridge Rd is listed for sale at 292,900. The Residential - Single Family property has 3 bedrooms, 2 Full Bathrooms, 1559 square feet, and was built in 1994. The lot size is 6710 Square feet.[[500]]Welcome home to this beautifully refreshed 3-bedroom, 2-bath home with a 2-car garage in a great Burleson location! Step inside to enjoy new flooring throughout, fresh interior paint, and a warm, move-in-ready feel. The living area features a welcoming fireplace that adds warmth and character, perfect for relaxing on cozy evenings at home.The spacious primary suite features an elegant pan ceiling, while the primary bath offers the added comfort and convenience of a walk-in tub. The kitchen features a movable island, providing flexible space for meal prep, serving, or entertaining.Need a little extra room? The enclosed back porch provides a versatile bonus space that could be perfect for relaxing, hobbies, or a home office. Outside, in addition to the 2-car garage, youll find a detached garage offering even more possibilities for additional storage, a workshop, hobby space, man cave, or she shed.Conveniently located near I-35, shopping, dining, and everyday amenities, this home brings together comfort, character, extra space, and a great location. Come see all this home has to offer and imagine making it yours! Buyer to purchase new survey.
Welcome home to this beautifully refreshed 3-bedroom, 2-bath home with a 2-car garage in a great Burleson location! Step inside to enjoy new flooring throughout, fresh interior paint, and a warm, move-in-ready feel. The living area features a welcoming fireplace that adds warmth and character, perfect for relaxing on cozy evenings at home.
The spacious primary suite features an elegant pan ceiling, while the primary bath offers the added comfort and convenience of a walk-in tub. The kitchen features a movable island, providing flexible space for meal prep, serving, or entertaining.
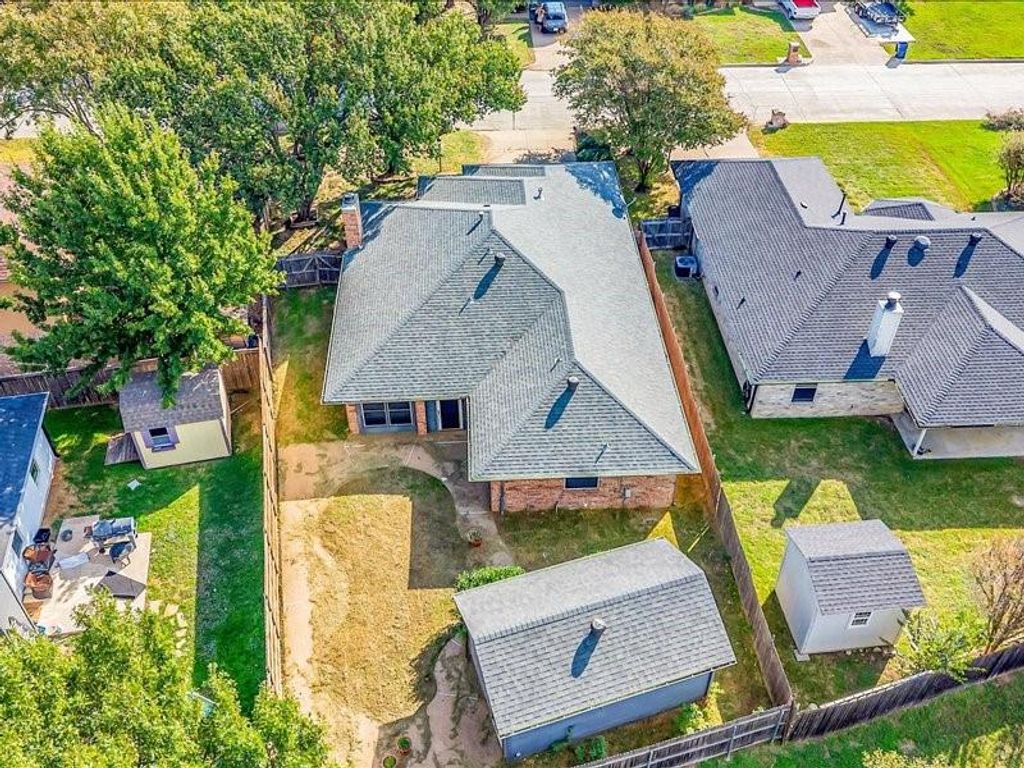
Need a little extra room? The enclosed back porch provides a versatile bonus space that could be perfect for relaxing, hobbies, or a home office. Outside, in addition to the 2-car garage, you'll find a detached garage offering even more possibilities for additional storage, a workshop, hobby space, man cave, or she shed.
Conveniently located near I-35, shopping, dining, and everyday amenities, this home brings together comfort, character, extra space, and a great location. Come see all this home has to offer and imagine making it yours!
Buyer to purchase new survey.
Disclaimer: Lot configuration and dimensions are estimates, not based on personal knowledge and come from a third party (Digital Map Products); therefore, you should not rely on the estimates and perform independent confirmation as to their accuracy
View neighborhood information
Ready to Sell your Home?
Request a complimentary home selling analysis featuring recently sold properties, market trends, home valuations and a personalized market update.
School information is computer generated and may not be accurate or current. Buyer must independently verify and confirm enrollment. Please contact the school district to determine the schools to which this property is zoned.







 Just listed
 Currency converter





 Share


 Erase note
 You currently have no custom folders