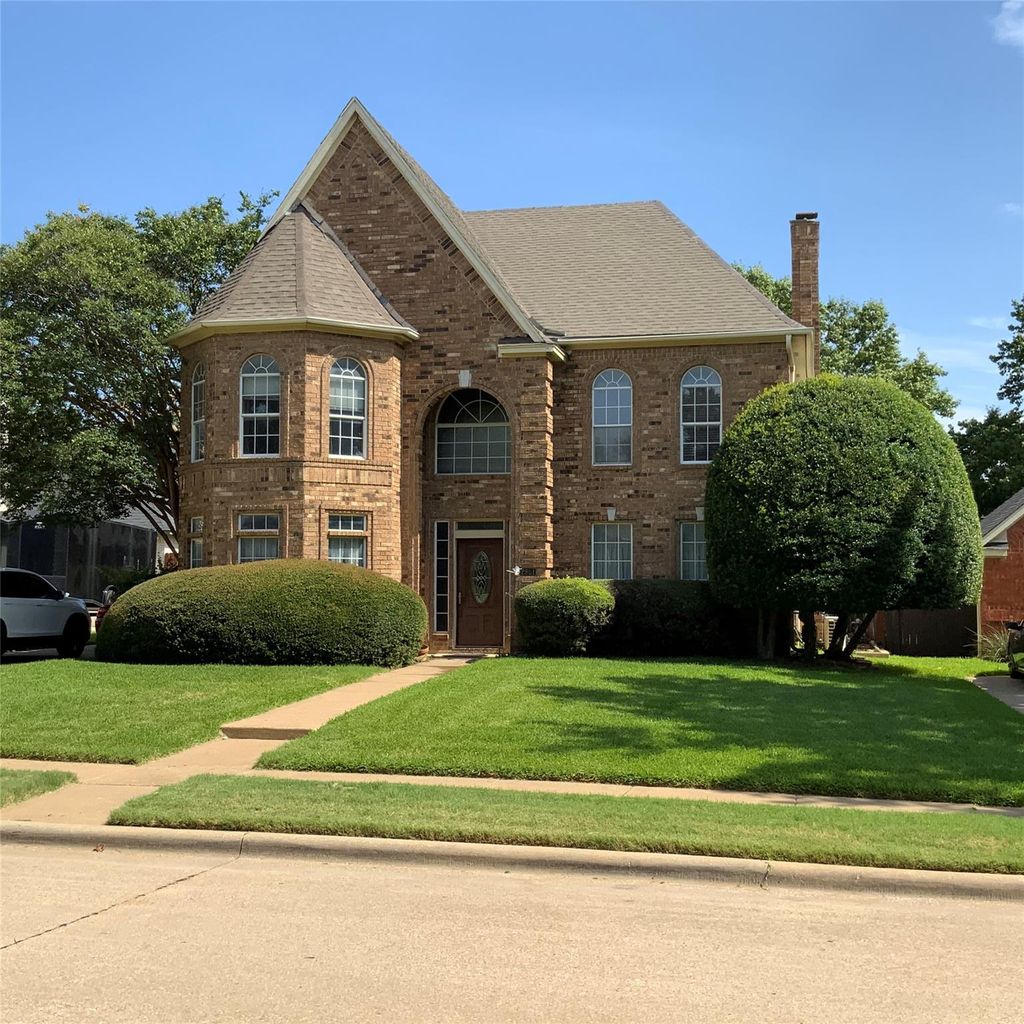
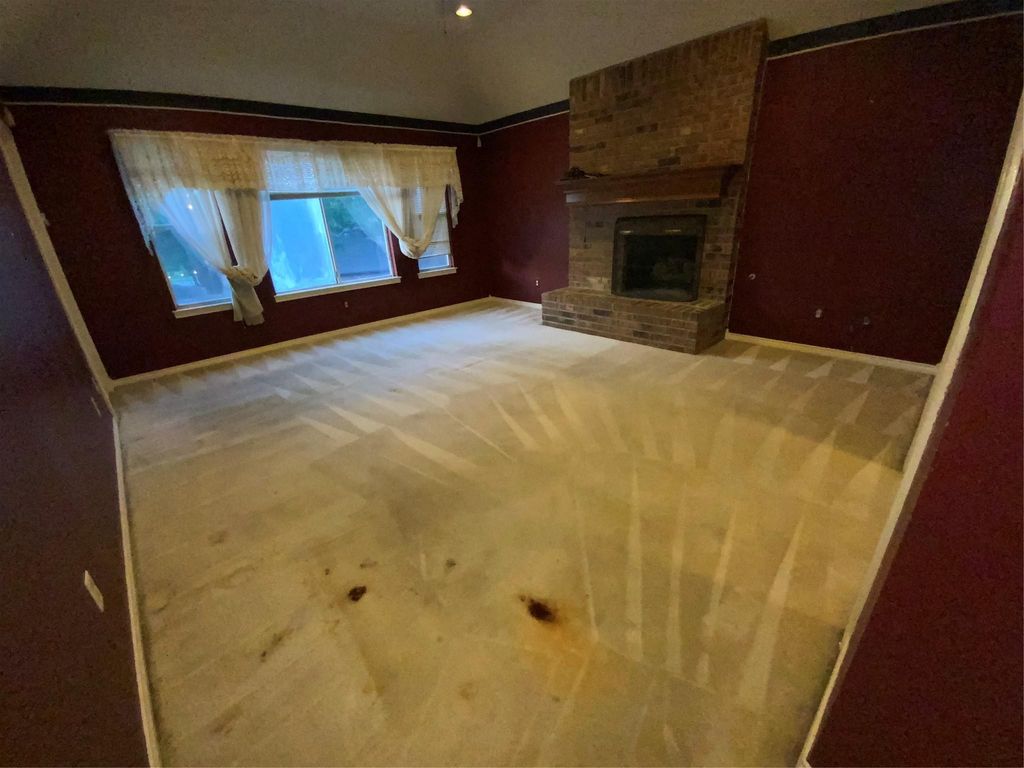
2851 Timber Hill Dr is listed for sale at $ 525,000. The Residential - Single Family property has 3 bedrooms, 2 Full Bathrooms, 1 Half Bathroom, 2778 square feet and was built in 1988. The lot size is 7803 Square feet. BRRare opportunity to own a spacious home in the highly desirable WESTERN OAKS neighborhood of Grapevine! Offering approximately 2,778 square feet, this property features a functional floor plan, generous living areas, a detached two-car garage, and a private backyard complete with a swimming pool and spa. Located within the highly acclaimed Grapevine-Colleyville ISD and surrounded by beautiful, established homes, parks, shopping, dining, and convenient access to DFW Airport and major highways, this home offers an exceptional opportunity to create your dream home while building immediate equity. Priced to allow the next owner the opportunity to update and personalize the home to their own tastes and preferences. It is being SOLD AS IS and presents a rare chance to own in one of Grapevine’s most sought-after neighborhoods. Updated homes in this area command significantly higher values. Bring your vision and transform this well-located property into something truly special.
Rare opportunity to own a spacious home in the highly desirable WESTERN OAKS neighborhood of Grapevine! Offering approximately 2,778 square feet, this property features a functional floor plan, generous living areas, a detached two-car garage, and a private backyard complete with a swimming pool and spa. Located within the highly acclaimed Grapevine-Colleyville ISD and surrounded by beautiful, established homes, parks, shopping, dining, and convenient access to DFW Airport and major highways, this home offers an exceptional opportunity to create your dream home while building immediate equity. Priced to allow the next owner the opportunity to update and personalize the home to their own tastes and preferences. It is being SOLD AS IS and presents a rare chance to own in one of Grapevine’s most sought-after neighborhoods. Updated homes in this area command significantly higher values. Bring your vision and transform this well-located property into something truly special.
Dishwasher, Electric Cooktop, Electric Oven, Electric Range, Gas Water Heater
Security System
Carbon Monoxide Detector(s)
Interior
Cable TV Available, Multiple Staircases, Open Floorplan, Pantry, Tile Counters, Wet Bar
Exterior
Roof
Composition
Foundation
Brick/Mortar, Slab
Private Pool
Yes
Private Pool Desc
Gunite,In Ground,Pool/Spa Combo,Waterfall
Exterior Type
Brick, Concrete
Lot Description
Interior Lot, Sprinkler System, Subdivision
Garage Size
18 X 18
Parking
Concrete, Garage, Garage Faces Front, Garage Faces Side, Garage Single Door
Parking Space
Garage 2 / Carport 2 / Total Covered 2
Fencing
Back Yard,Fenced,Wood,Wrought Iron
Porch
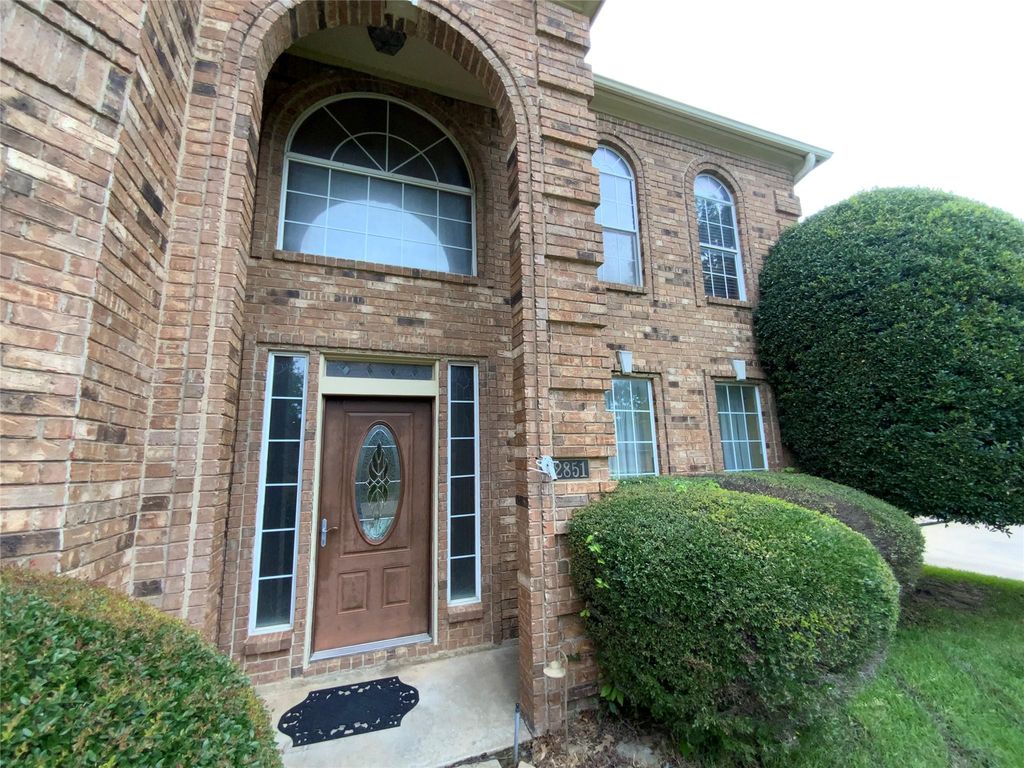
Front Porch
Utility
Cable Available,City Sewer,City Water,Community Mailbox,Curbs,Electricity Available,Electricity Connected,Individual Gas Meter,Individual Water Meter,Natural Gas Available,Sidewalk
Disclaimer: Lot configuration and dimensions are estimates, not based on personal knowledge and come from a third party (Digital Map Products); therefore, you should not rely on the estimates and perform independent confirmation as to their accuracy
Ready to Sell your Home?
If you like this property and are also considering selling your current home now, you may find out how. Request your home selling analysis report featuring Recently Sold, Market Analysis, Home Valuations, and Market Update.
School information is computer generated and may not be accurate or current. Buyer must independently verify and confirm enrollment. Please contact the school district to determine the schools to which this property is zoned.











 Currency converter








 Share
Share


 Erase note
 You currently have no custom folders