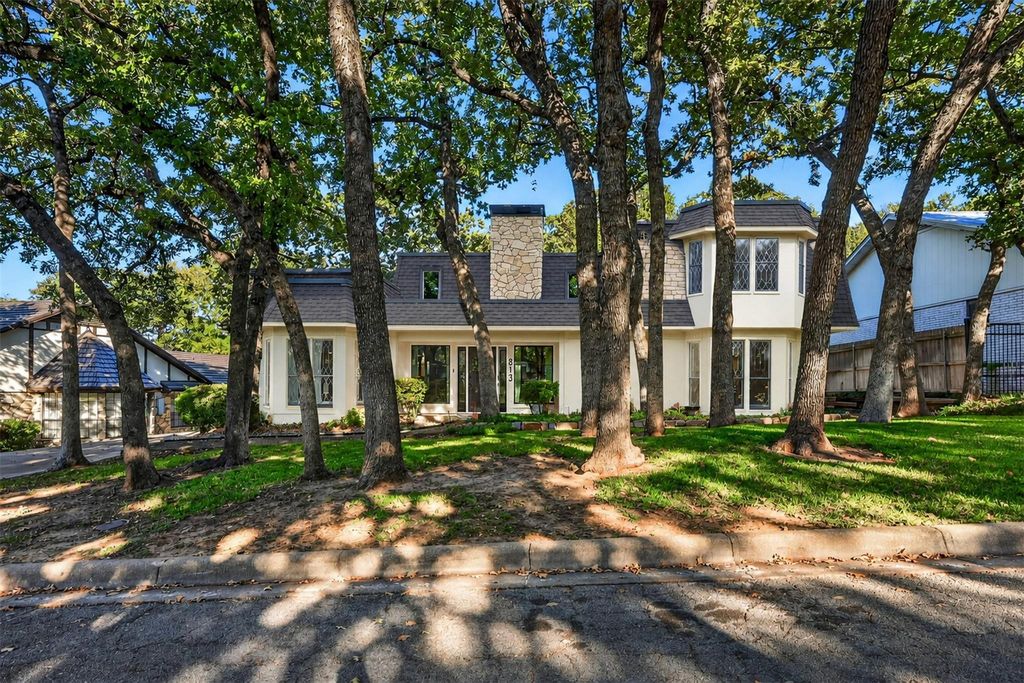
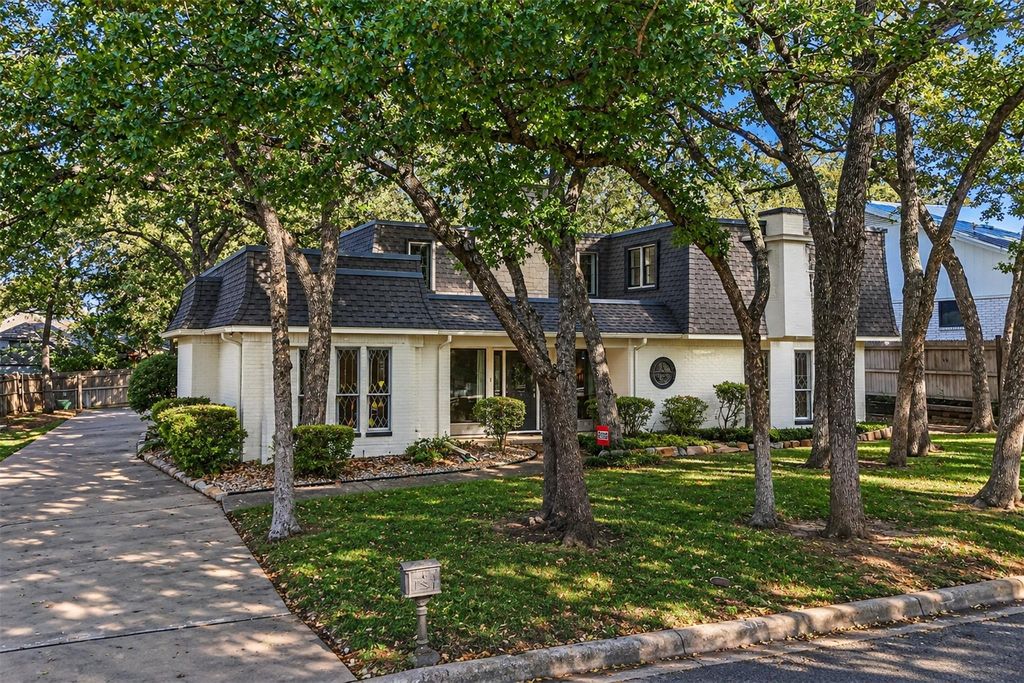
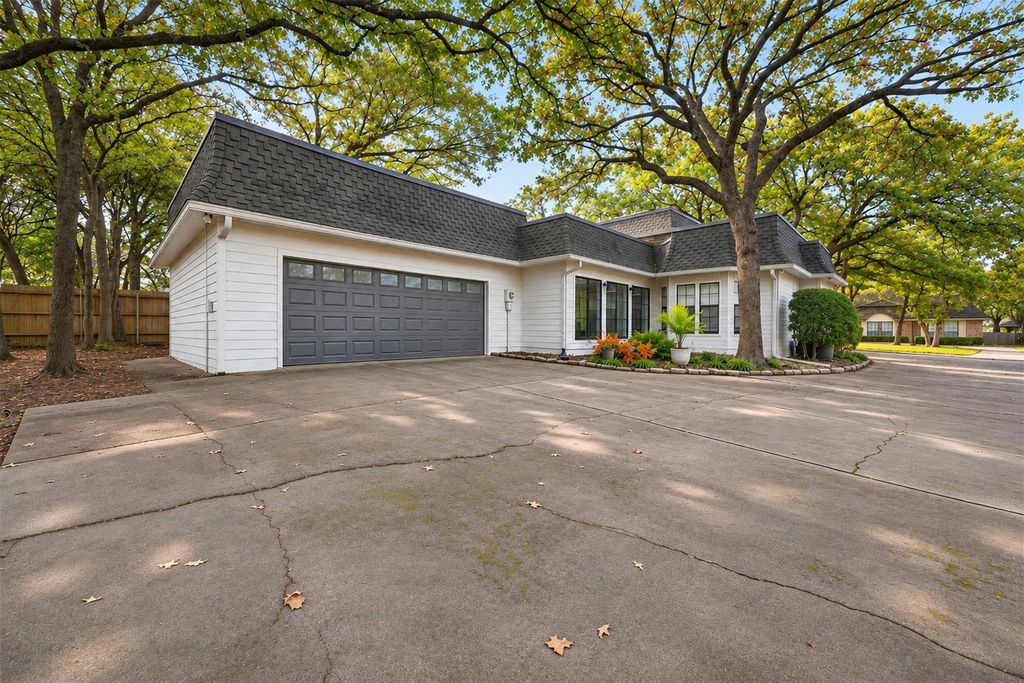
[[800]]813 Firewheel Trl is listed for sale at 385,000. The Residential - Single Family property has 3 bedrooms, 2 Full Bathrooms, 1 Half Bathroom, 3045 square feet, and was built in 1977. The lot size is 9844.56 Square feet.[[500]]OPEN HOUSE: SAT 11-14 from 1-3-SUN 11-15 from 1-3 Welcome to a home where timeless character meets spacious, comfortable living in the established Woodhaven neighborhood of Fort Worth. Offering approximately 3,049 square feet, this distinctive two story property showcases beautiful architectural details, including soaring ceilings, exposed wood beams, beautiful wood flooring and a stunning floor-to-ceiling stone fireplace. Natural light fills the generous living spaces, creating a warm and inviting atmosphere with plenty of flexibility for entertaining and everyday living. Outside, mature trees and a spacious yard provide a peaceful setting with opportunities to make the outdoor space your own. Conveniently located near I-820, shopping, dining and major Fort Worth destinations, this home offers the charm of an established neighborhood with the convenience of city living. With its unique architectural details, generous proportions and welcoming atmosphere, this is a home youll want to experience in person.
OPEN HOUSE: SAT 11-14 from 1-3-SUN 11-15 from 1-3 Welcome to a home where timeless character meets spacious, comfortable living in the established Woodhaven neighborhood of Fort Worth. Offering approximately 3,049 square feet, this distinctive two story property showcases beautiful architectural details, including soaring ceilings, exposed wood beams, beautiful wood flooring and a stunning floor-to-ceiling stone fireplace. Natural light fills the generous living spaces, creating a warm and inviting atmosphere with plenty of flexibility for entertaining and everyday living. Outside, mature trees and a spacious yard provide a peaceful setting with opportunities to make the outdoor space your own. Conveniently located near I-820, shopping, dining and major Fort Worth destinations, this home offers the charm of an established neighborhood with the convenience of city living. With its unique architectural details, generous proportions and welcoming atmosphere, this is a home you'll want to experience in person.
Disclaimer: Lot configuration and dimensions are estimates, not based on personal knowledge and come from a third party (Digital Map Products); therefore, you should not rely on the estimates and perform independent confirmation as to their accuracy
View neighborhood information
Ready to Sell your Home?
Request a complimentary home selling analysis featuring recently sold properties, market trends, home valuations and a personalized market update.
School information is computer generated and may not be accurate or current. Buyer must independently verify and confirm enrollment. Please contact the school district to determine the schools to which this property is zoned.







 Just listed
 Currency converter





 Share


 Erase note
 You currently have no custom folders