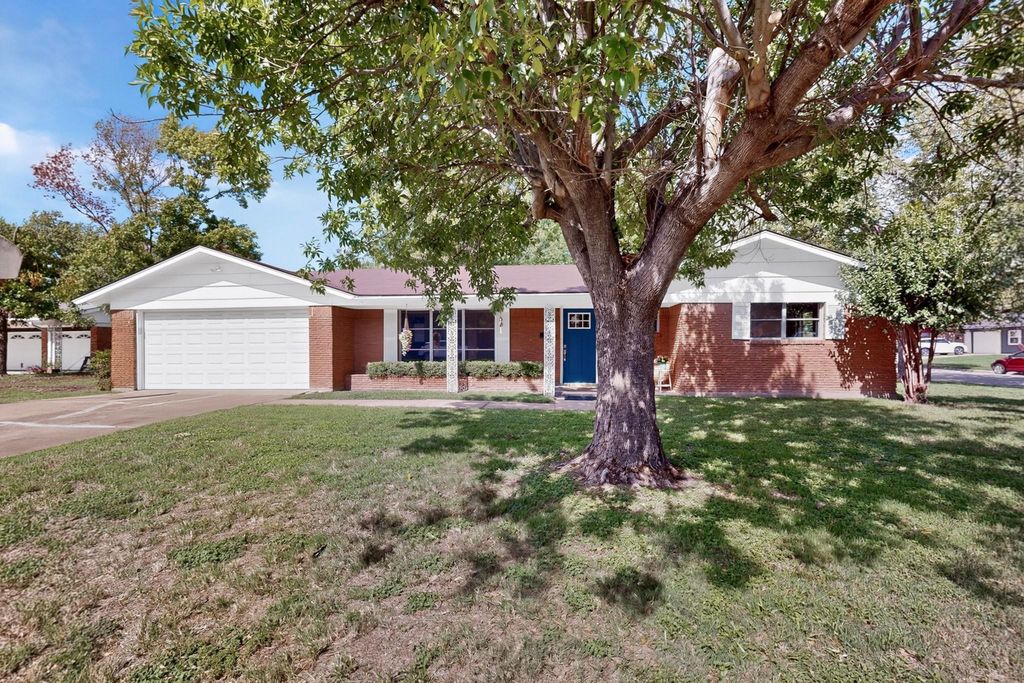
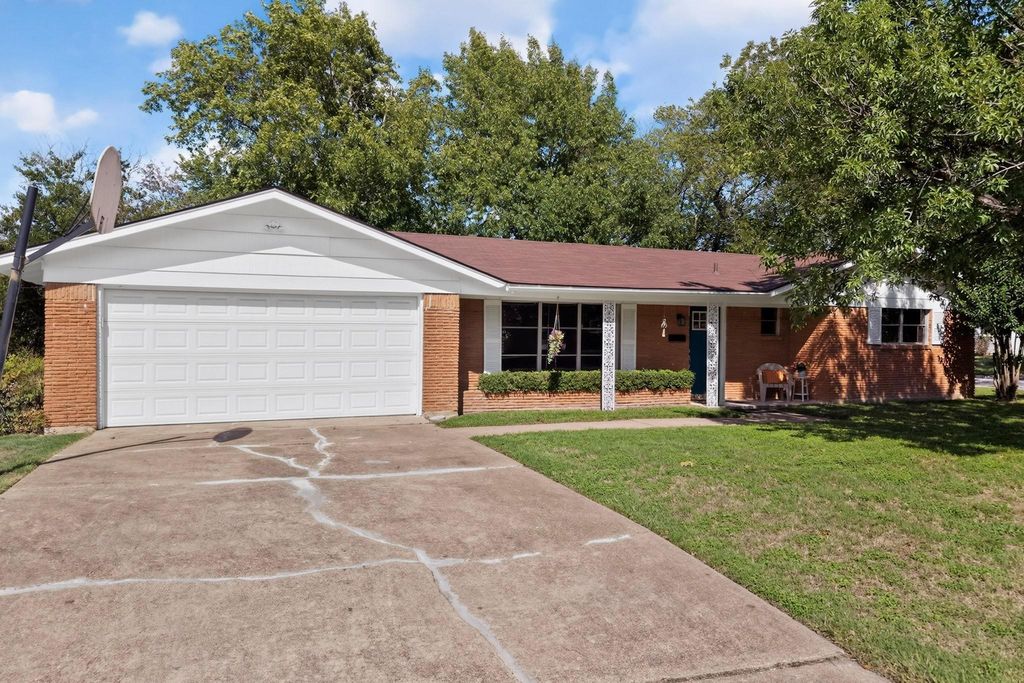
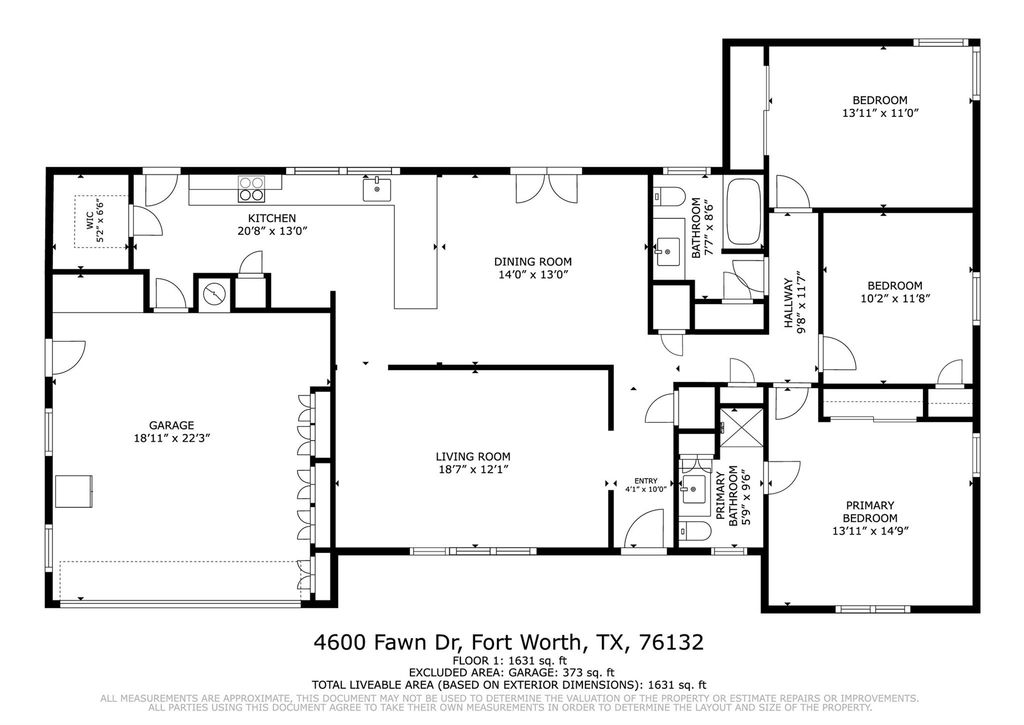
[[800]]4600 Fawn Dr is listed for sale at 300,000. The Residential - Single Family property has 3 bedrooms, 2 Full Bathrooms, 1631 square feet, and was built in 1959. The lot size is 10018.8 Square feet.[[500]]Welcome to 4600 Fawn Drive in Fort Worth! Situated on a spacious, tree-shaded corner lot, this beautifully updated home offers a fresh, move-in-ready feel with thoughtful improvements throughout. Recent upgrades include a new roof, new gas water heater, new luxury vinyl flooring, new carpet, and fresh interior paint, providing both style and peace of mind for its next owner. Step inside to discover a bright and inviting interior with a comfortable, functional floor plan designed for everyday living and entertaining. The updated kitchen features beautiful granite countertops, all-new kitchen appliances, plenty of workspace, and a large walk-in pantry offering exceptional storage for everyday essentials, small appliances, and more. The bathrooms have also been refreshed with new vanities featuring stylish quartz countertops, adding a modern touch. Outside, the ample sized corner lot is shaded by mature trees, creating a welcoming setting with plenty of room to relax, entertain, or simply enjoy the outdoors. With its extensive updates, modern finishes, generous storage, and desirable lot, this home offers an incredible opportunity for buyers looking for comfort and convenience. Conveniently located in Fort Worth with easy access to shopping, dining, and major roadways, 4600 Fawn Drive is ready to welcome its next owner. Schedule your showing today and see all this beautifully updated home has to offer!
Welcome to 4600 Fawn Drive in Fort Worth! Situated on a spacious, tree-shaded corner lot, this beautifully updated home offers a fresh, move-in-ready feel with thoughtful improvements throughout. Recent upgrades include a new roof, new gas water heater, new luxury vinyl flooring, new carpet, and fresh interior paint, providing both style and peace of mind for its next owner. Step inside to discover a bright and inviting interior with a comfortable, functional floor plan designed for everyday living and entertaining. The updated kitchen features beautiful granite countertops, all-new kitchen appliances, plenty of workspace, and a large walk-in pantry offering exceptional storage for everyday essentials, small appliances, and more. The bathrooms have also been refreshed with new vanities featuring stylish quartz countertops, adding a modern touch. Outside, the ample sized corner lot is shaded by mature trees, creating a welcoming setting with plenty of room to relax, entertain, or simply enjoy the outdoors. With its extensive updates, modern finishes, generous storage, and desirable lot, this home offers an incredible opportunity for buyers looking for comfort and convenience. Conveniently located in Fort Worth with easy access to shopping, dining, and major roadways, 4600 Fawn Drive is ready to welcome its next owner. Schedule your showing today and see all this beautifully updated home has to offer!
Disclaimer: Lot configuration and dimensions are estimates, not based on personal knowledge and come from a third party (Digital Map Products); therefore, you should not rely on the estimates and perform independent confirmation as to their accuracy
View neighborhood information
Ready to Sell your Home?
Request a complimentary home selling analysis featuring recently sold properties, market trends, home valuations and a personalized market update.
School information is computer generated and may not be accurate or current. Buyer must independently verify and confirm enrollment. Please contact the school district to determine the schools to which this property is zoned.







 Just listed
 Currency converter





 Share


 Erase note
 You currently have no custom folders