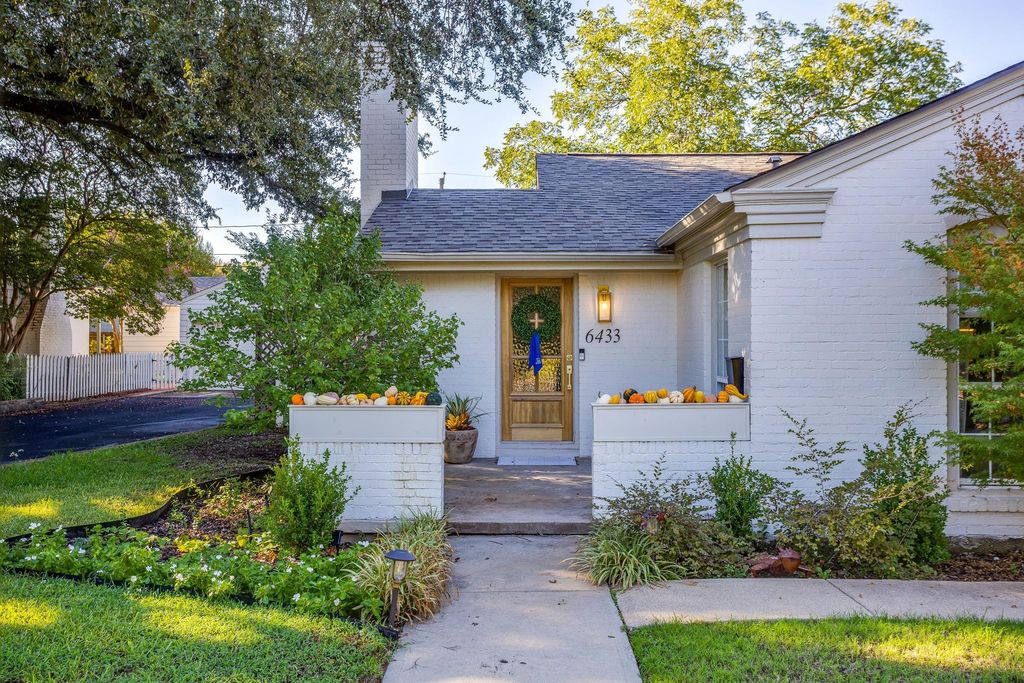
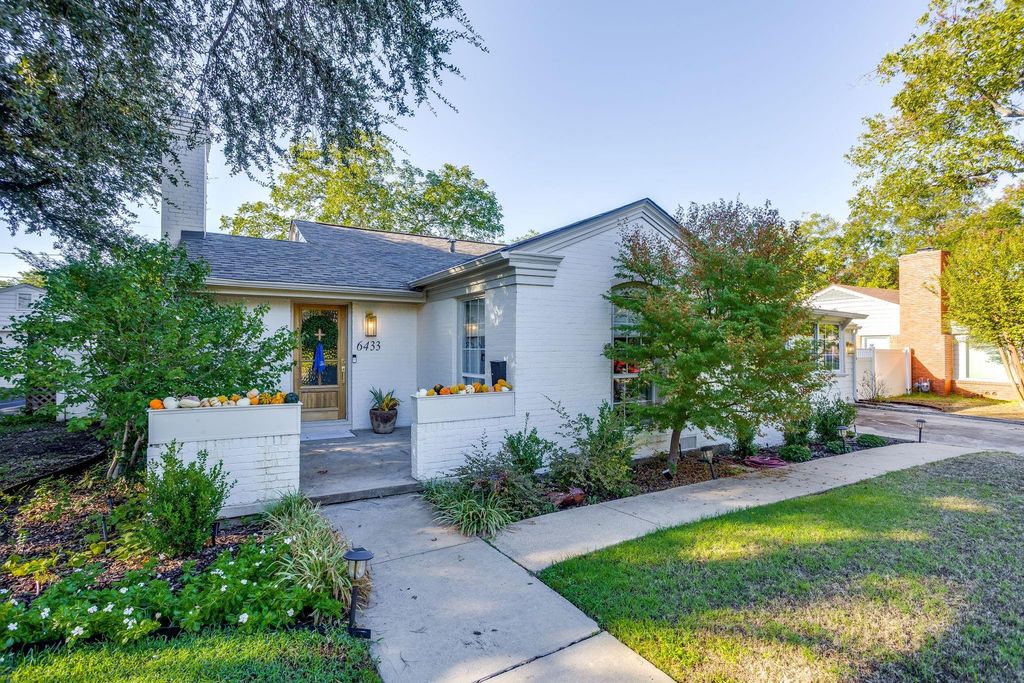
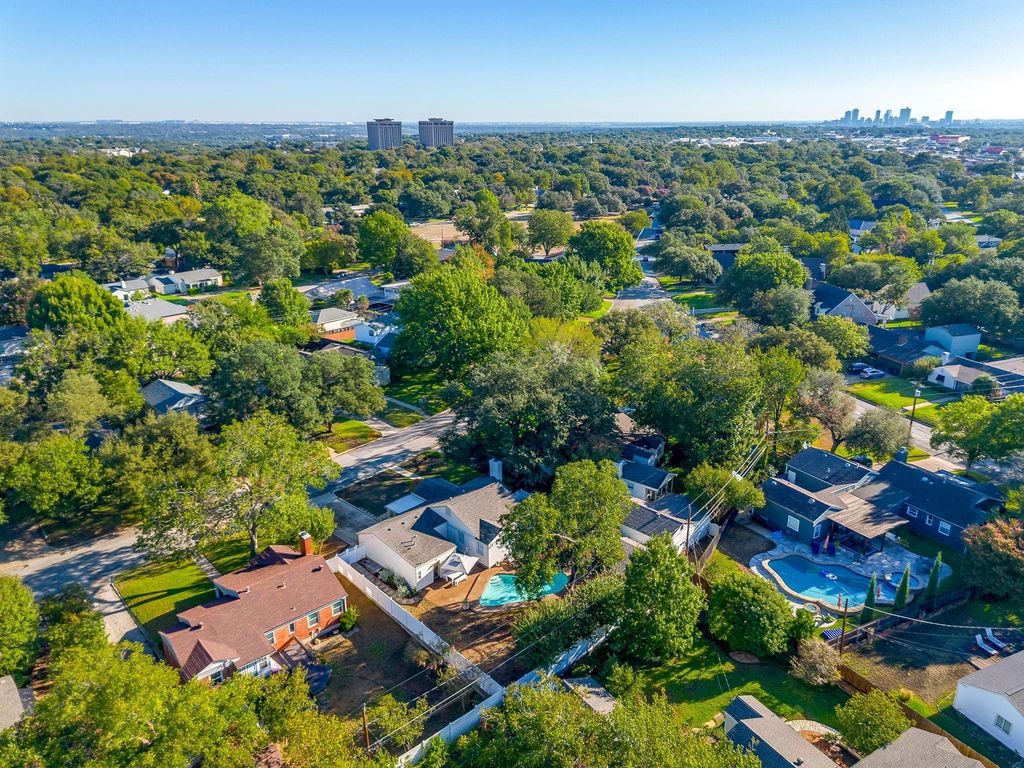
[[800]]6433 Rosemont Ave is listed for sale at 525,000. The Residential - Single Family property has 2 bedrooms, 2 Full Bathrooms, 1882 square feet, and was built in 1943. The lot size is 9278.28 Square feet.[[500]]Completely reimagined from top to bottom, this beautifully updated home in Ridglea North offers the perfect blend of timeless charm and fresh, designer-inspired style. Ideally located near Berney Park, enjoy the charm of an established Fort Worth neighborhood with convenient access to nearby shopping, dining, and everyday amenities. Inside, youll find 2 bedrooms, 2 fully renovated bathrooms, and a stunning updated kitchen featuring stainless steel appliances and Taj Mahal countertops. Warm wood floors and a wallpapered dining room add character and personality throughout. The converted garage offers a spacious second living area with flexibility for a game room, home office, or potential third bedroom. Out back, enjoy your own private pool and generous yard, perfect for entertaining or unwinding at home. With extensive updates, versatile living spaces, and a sought-after Ridglea North location, 6433 Rosemont Ave is a special opportunity to enjoy stylish, move-in-ready living in Fort Worth.
Completely reimagined from top to bottom, this beautifully updated home in Ridglea North offers the perfect blend of timeless charm and fresh, designer-inspired style. Ideally located near Berney Park, enjoy the charm of an established Fort Worth neighborhood with convenient access to nearby shopping, dining, and everyday amenities. Inside, you’ll find 2 bedrooms, 2 fully renovated bathrooms, and a stunning updated kitchen featuring stainless steel appliances and Taj Mahal countertops. Warm wood floors and a wallpapered dining room add character and personality throughout. The converted garage offers a spacious second living area with flexibility for a game room, home office, or potential third bedroom. Out back, enjoy your own private pool and generous yard, perfect for entertaining or unwinding at home. With extensive updates, versatile living spaces, and a sought-after Ridglea North location, 6433 Rosemont Ave is a special opportunity to enjoy stylish, move-in-ready living in Fort Worth.
Disclaimer: Lot configuration and dimensions are estimates, not based on personal knowledge and come from a third party (Digital Map Products); therefore, you should not rely on the estimates and perform independent confirmation as to their accuracy
View neighborhood information
Ready to Sell your Home?
Request a complimentary home selling analysis featuring recently sold properties, market trends, home valuations and a personalized market update.
School information is computer generated and may not be accurate or current. Buyer must independently verify and confirm enrollment. Please contact the school district to determine the schools to which this property is zoned.








 Just listed
 Currency converter
 Add to Calendar








 Share
Share


 Erase note
 You currently have no custom folders