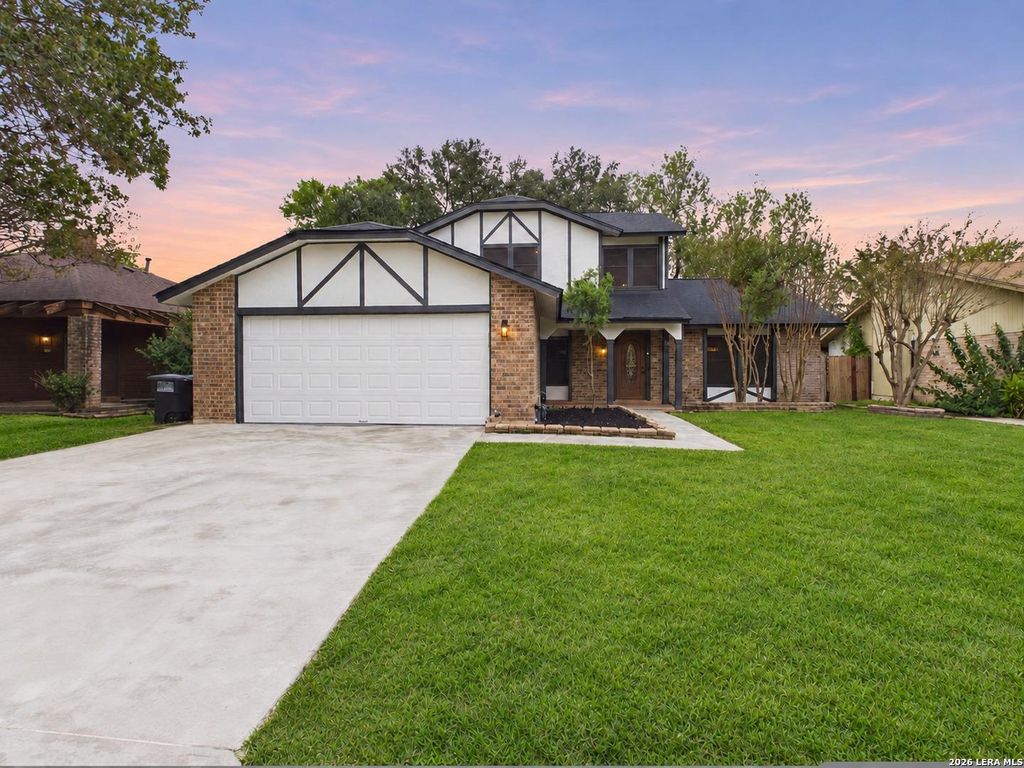
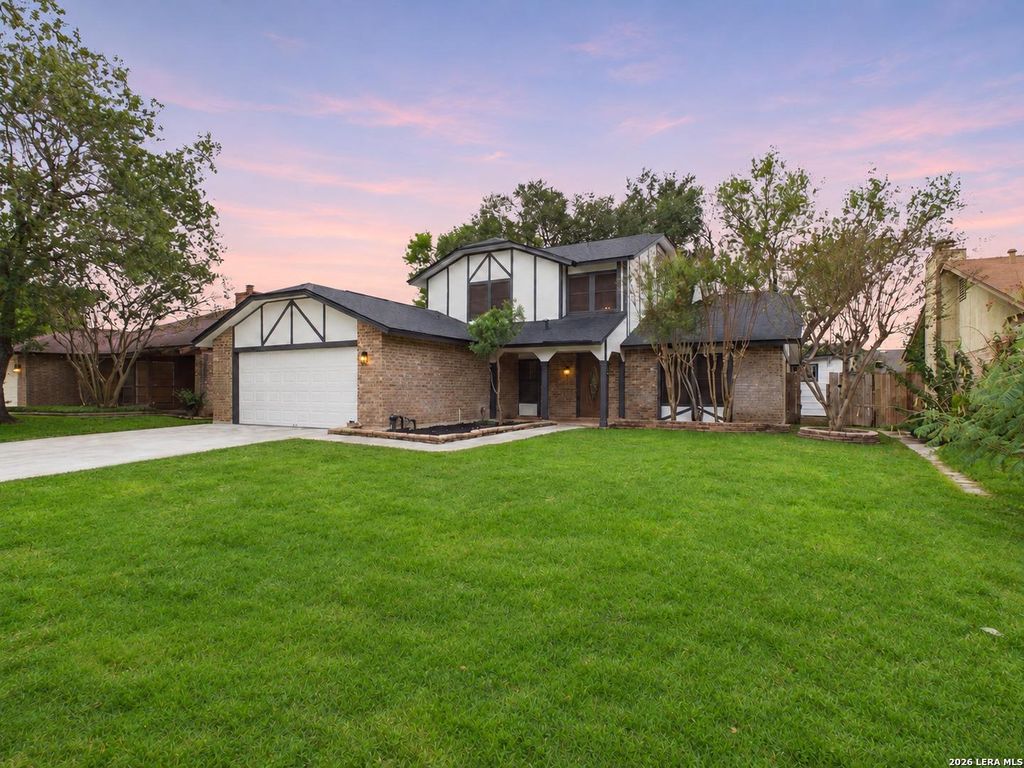
[[800]]3318 SACKVILLE DR is listed for sale at 375,000. The Single-Family property has 4 bedrooms, 2 Full Bathrooms, 2768 square feet, and was built in 1978.[[500]]Welcome to 3318 Sackville Drive, a beautifully updated two-story residence offering four bedrooms, two and a half bathrooms, and an inviting blend of architectural character and modern comfort. A charming Tudor-inspired exterior with classic brick, contrasting trim, and mature trees creates a memorable first impression. Inside, warm wood-look flooring, soft neutral tones, and abundant natural light establish a welcoming atmosphere. Soaring vaulted ceilings accented by dramatic dark beams highlight the front living and dining areas, while an open staircase and upper-level overlook add architectural interest. Two living areas and multiple dining spaces provide flexibility for entertaining and everyday living. The separate family room centers around a striking brick fireplace with a raised hearth and contrasting mantel, bringing warmth and texture to the contemporary finishes. The beautifully updated kitchen pairs rich, dark cabinetry with crisp white countertops, a sophisticated tile bac
Welcome to 3318 Sackville Drive, a beautifully updated two-story residence offering four bedrooms, two and a half bathrooms, and an inviting blend of architectural character and modern comfort. A charming Tudor-inspired exterior with classic brick, contrasting trim, and mature trees creates a memorable first impression. Inside, warm wood-look flooring, soft neutral tones, and abundant natural light establish a welcoming atmosphere. Soaring vaulted ceilings accented by dramatic dark beams highlight the front living and dining areas, while an open staircase and upper-level overlook add architectural interest. Two living areas and multiple dining spaces provide flexibility for entertaining and everyday living. The separate family room centers around a striking brick fireplace with a raised hearth and contrasting mantel, bringing warmth and texture to the contemporary finishes. The beautifully updated kitchen pairs rich, dark cabinetry with crisp white countertops, a sophisticated tile bac
Disclaimer: Lot configuration and dimensions are estimates, not based on personal knowledge and come from a third party (Digital Map Products); therefore, you should not rely on the estimates and perform independent confirmation as to their accuracy
View neighborhood information
Ready to Sell your Home?
Request a complimentary home selling analysis featuring recently sold properties, market trends, home valuations and a personalized market update.
School information is computer generated and may not be accurate or current. Buyer must independently verify and confirm enrollment. Please contact the school district to determine the schools to which this property is zoned.







 Just listed
 Currency converter





 Share


 Erase note
 You currently have no custom folders