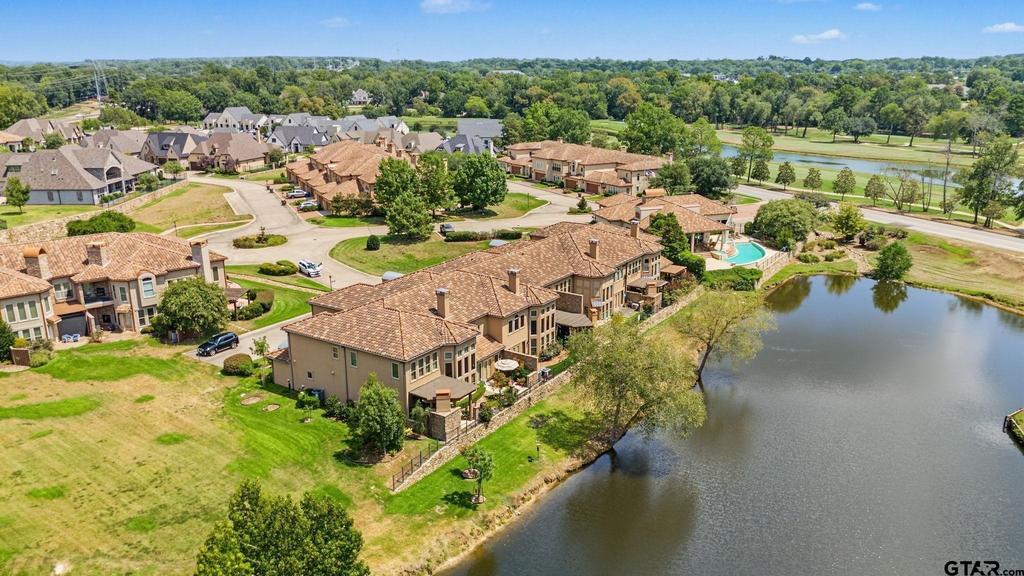
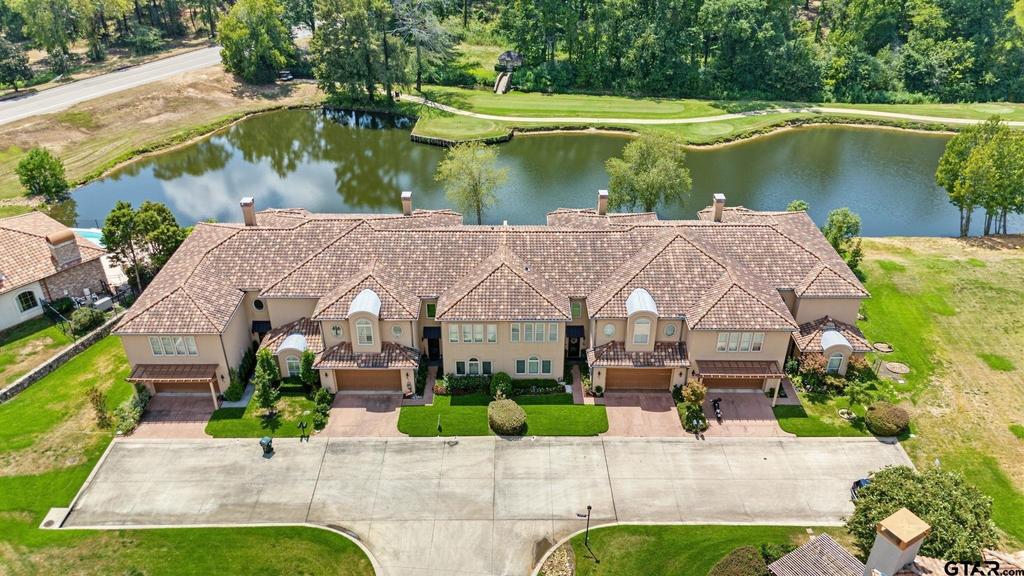
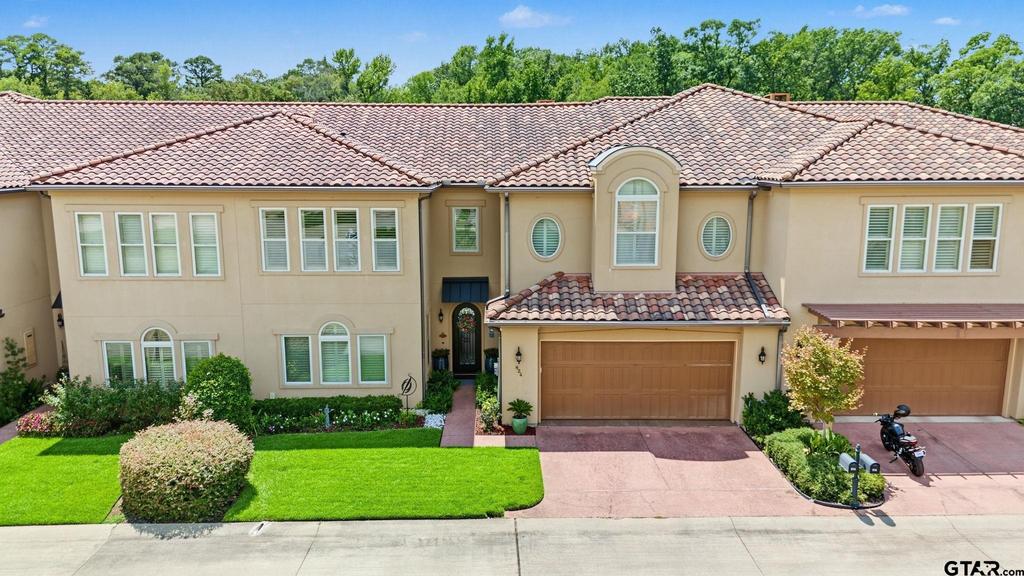
[[800]]824 Estrella del Mar Dr is listed for sale at 775,000. The Single Family property has 3 bedrooms, 3 Full Bathrooms, 2 Half Bathrooms, 4545 square feet, and was built in 2009.[[500]]EXCEPTIONAL LUXURY LIVING IN THE GATED VILLAS OF HOLLY TREE! Experience over 4,500 square feet of elegance, comfort, and breathtaking waterfront and golf course views in this stunning two-story townhome. A magnificent wrought iron and glass entry welcomes you into an expansive open-concept design featuring soaring ceilings, oversized windows, and beautiful architectural details. The gourmet kitchen boasts stainless steel appliances, warming drawers, and exceptional entertaining space. The luxurious primary suite offers a spa-inspired bath with separate vanities, an oversized double walk-in shower, soaking tub, and generous closet space. A private elevator provides convenient access to the second floor, featuring two spacious bedrooms with ensuite baths. The impressive upstairs bonus room is an entertainers dream, complete with a wet bar, ice maker, mini refrigerator, microwave, and half bath-perfect for a media room, game room, or guest retreat! This home is wired for sound plus a soft water system has been installed. Enjoy low-maintenance living with HOA amenities that include a clubhouse, fitness facility, and community pool. Luxury, convenience, and spectacular views come together in this exceptional property! Dont miss your opportunity to experience the Villas of Holly Tree lifestyle. Schedule your private showing TODAY!
EXCEPTIONAL LUXURY LIVING IN THE GATED VILLAS OF HOLLY TREE! Experience over 4,500 square feet of elegance, comfort, and breathtaking waterfront and golf course views in this stunning two-story townhome. A magnificent wrought iron and glass entry welcomes you into an expansive open-concept design featuring soaring ceilings, oversized windows, and beautiful architectural details. The gourmet kitchen boasts stainless steel appliances, warming drawers, and exceptional entertaining space. The luxurious primary suite offers a spa-inspired bath with separate vanities, an oversized double walk-in shower, soaking tub, and generous closet space. A private elevator provides convenient access to the second floor, featuring two spacious bedrooms with ensuite baths. The impressive upstairs bonus room is an entertainer''s dream, complete with a wet bar, ice maker, mini refrigerator, microwave, and half bath-perfect for a media room, game room, or guest retreat! This home is wired for sound plus a soft water system has been installed. Enjoy low-maintenance living with HOA amenities that include a clubhouse, fitness facility, and community pool. **Luxury, convenience, and spectacular views come together in this exceptional property! Don''t miss your opportunity to experience the Villas of Holly Tree lifestyle. Schedule your private showing TODAY!**
Disclaimer: Lot configuration and dimensions are estimates, not based on personal knowledge and come from a third party (Digital Map Products); therefore, you should not rely on the estimates and perform independent confirmation as to their accuracy
View neighborhood information
Ready to Sell your Home?
Request a complimentary home selling analysis featuring recently sold properties, market trends, home valuations and a personalized market update.
School information is computer generated and may not be accurate or current. Buyer must independently verify and confirm enrollment. Please contact the school district to determine the schools to which this property is zoned.




 Just listed
 Currency converter





 Share


 Erase note
 You currently have no custom folders