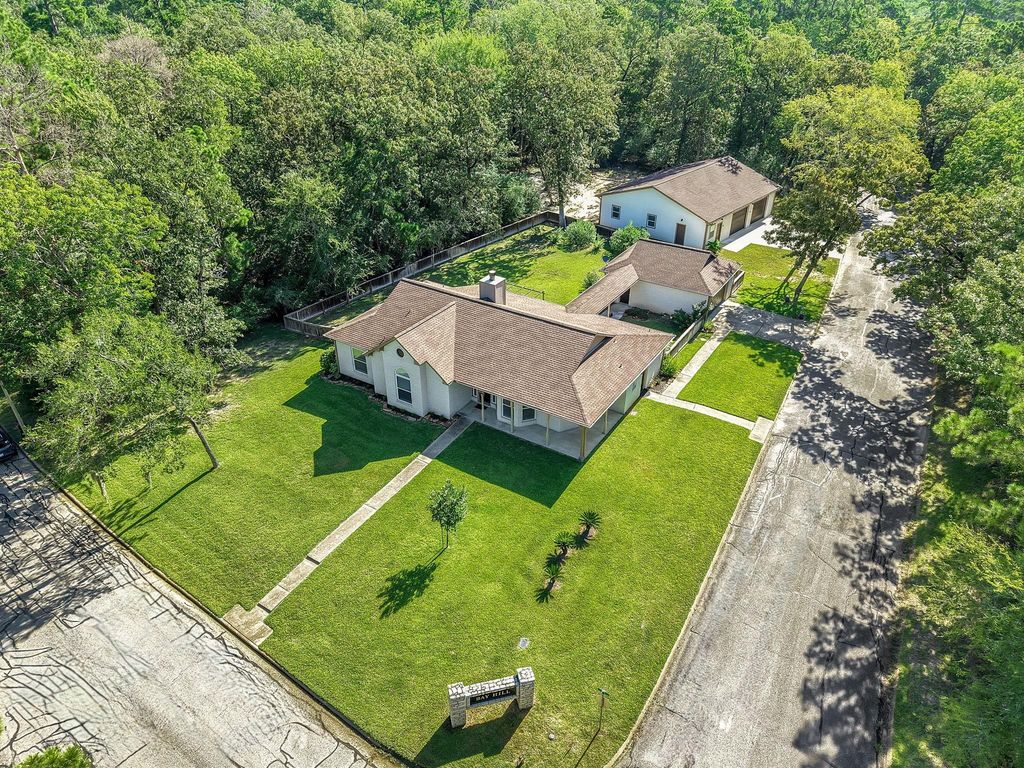
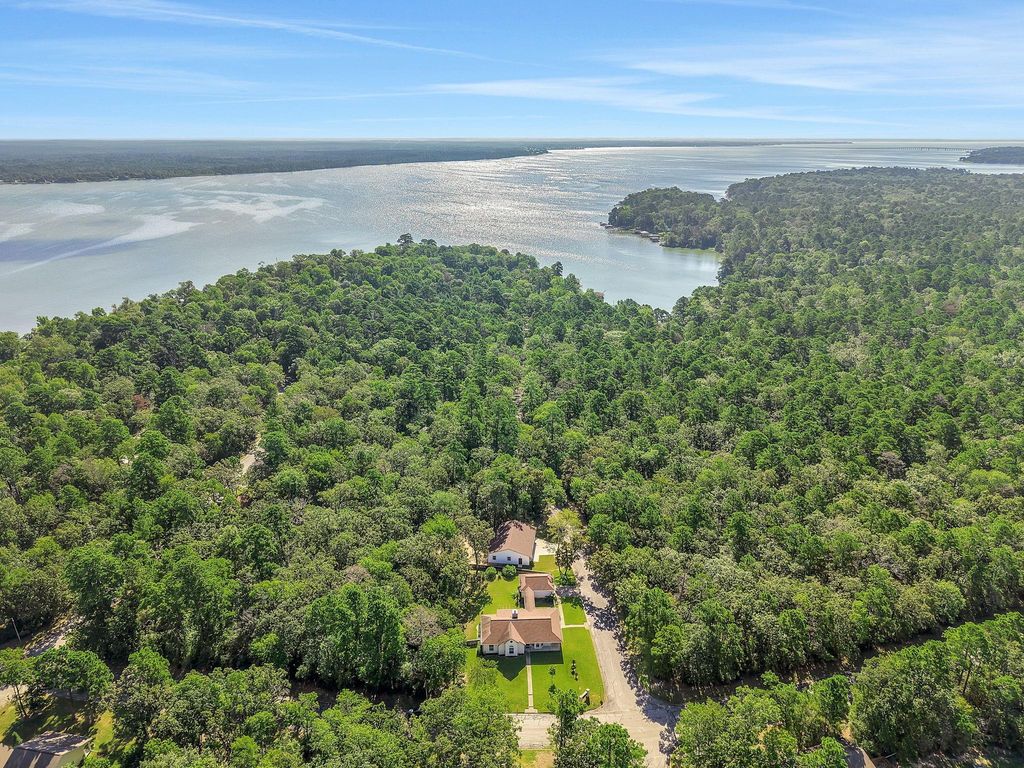
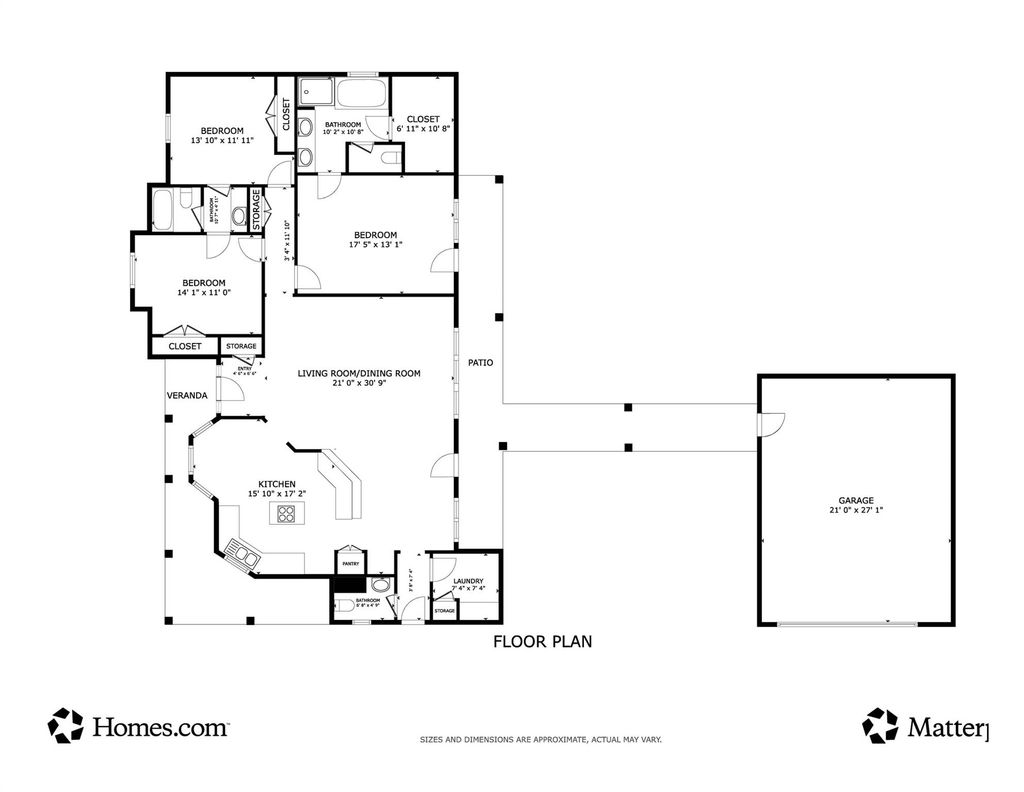
[[800]]20380 Doral Dr is listed for sale at 480,000. The Single-Family property has 3 bedrooms, 2 Full Bathrooms, 2 Half Bathrooms, 1965 square feet, and was built in 2005. The lot size is 25439 Square feet.[[500]]Discover the perfect blend of comfort, space, and recreation in this inviting 3-bed, 2.5-bath brick home with 1,965 sq. ft. of living space. Updated vinyl plank flooring flows throughout the home, while Corian countertops complement the kitchen. Step directly from the primary suite onto the covered porch enjoy a quiet morning or relaxing evening overlooking the fenced backyard. Beyond the home, youll find a detached 2-car garage plus an impressive 40x50 workshop featuring 8x12 roll-up doors and a 1/2 bath. With so much versatile space, the workshop offers endless possibilities for hobbies, an office, or your favorite recreational activities. An A/C system installed in 2022 a roof replaced in 2018 add to the homes appeal. Located in the Waterwood community, youll also have access to amenities including golf, a community pool, playground, large pavilion, and community boat ramps. Come experience the space, lifestyle, and recreational opportunities this property has to offer!
Discover the perfect blend of comfort, space, and recreation in this inviting 3-bed, 2.5-bath brick home with 1,965 sq. ft. of living space. Updated vinyl plank flooring flows throughout the home, while Corian countertops complement the kitchen. Step directly from the primary suite onto the covered porch & enjoy a quiet morning or relaxing evening overlooking the fenced backyard. Beyond the home, you'll find a detached 2-car garage plus an impressive 40'x50' workshop featuring 8'x12' roll-up doors and a 1/2 bath. With so much versatile space, the workshop offers endless possibilities for hobbies, an office, or your favorite recreational activities. An A/C system installed in 2022 & a roof replaced in 2018 add to the home's appeal. Located in the Waterwood community, you'll also have access to amenities including golf, a community pool, playground, large pavilion, and community boat ramps. Come experience the space, lifestyle, and recreational opportunities this property has to offer!
Disclaimer: Lot configuration and dimensions are estimates, not based on personal knowledge and come from a third party (Digital Map Products); therefore, you should not rely on the estimates and perform independent confirmation as to their accuracy
View neighborhood information
Ready to Sell your Home?
Request a complimentary home selling analysis featuring recently sold properties, market trends, home valuations and a personalized market update.
School information is computer generated and may not be accurate or current. Buyer must independently verify and confirm enrollment. Please contact the school district to determine the schools to which this property is zoned.







 Just listed
 Currency converter








 Share


 Erase note
 You currently have no custom folders