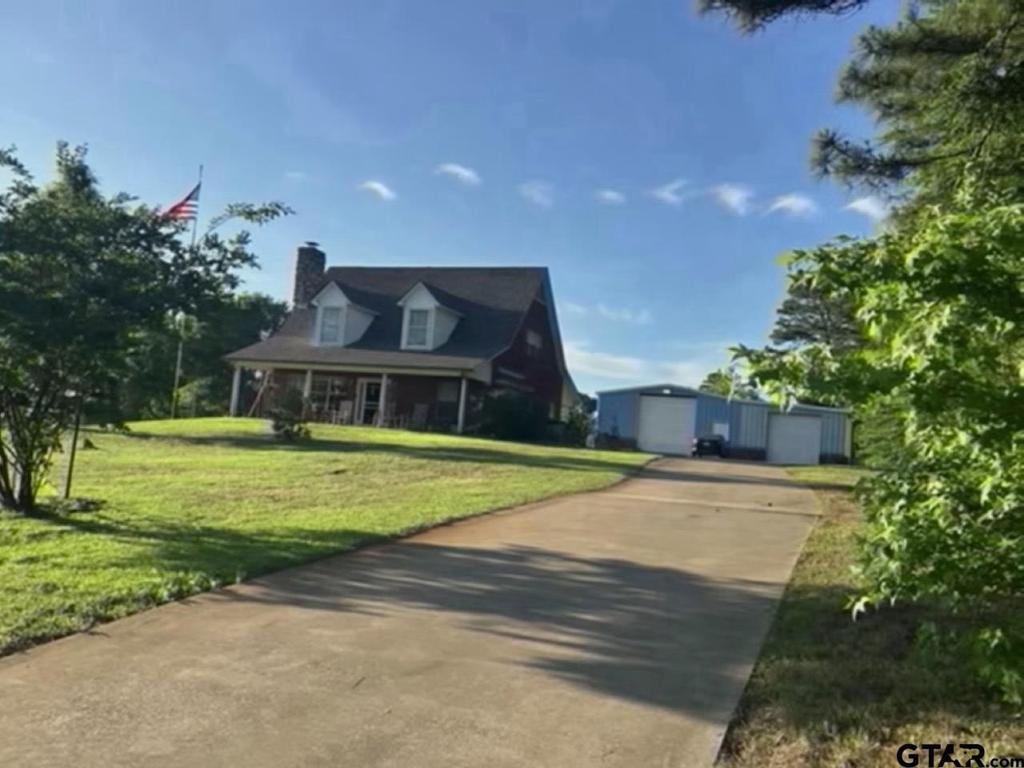
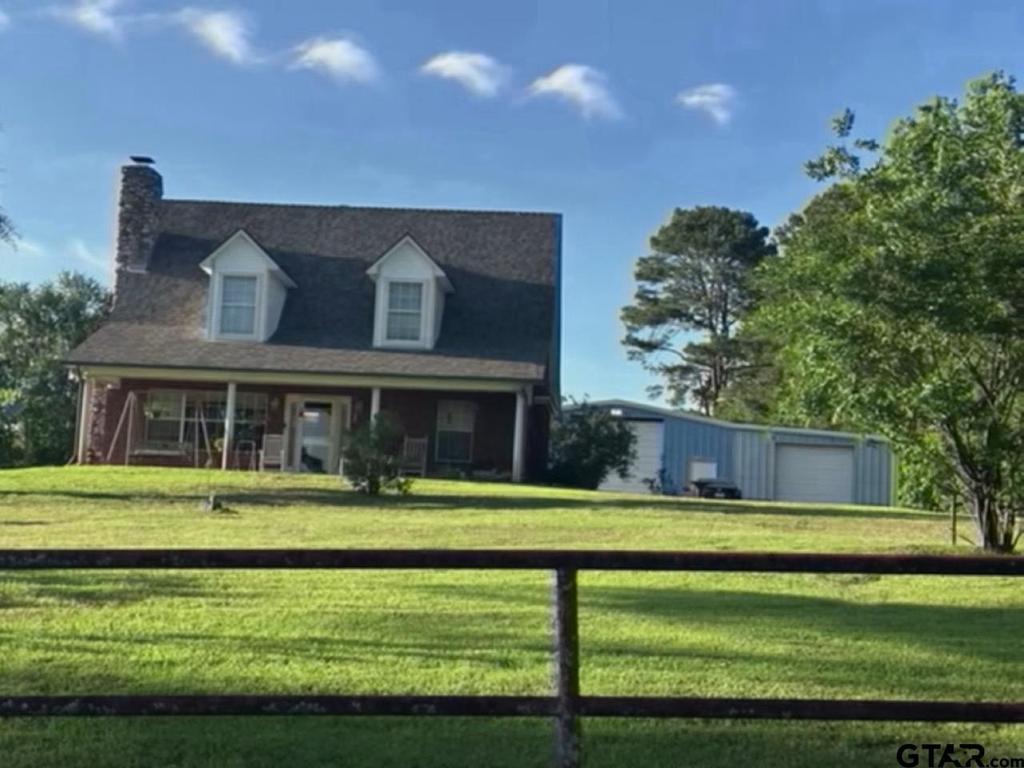
[[800]]997 Sycamore is listed for sale at 389,900. The Single Family property has 3 bedrooms, 2 Full Bathrooms, 1998 square feet, and was built in 1998. The lot size is 187308 Square feet.[[500]]Welcome to your secure private East Texas retreat! Nestled behind a premium electric entry gate and framed by elegant pipe fencing, this 4.30 pristine acres property in the Rolling Hills Estates subdivision offers the perfect blend of country luxury and exceptional functionality. Inside the 1,764-square-foot, 3-bedroom, 2-bathroom custom-built beauty, you will find a warm, inviting atmosphere highlighted by a stunning Colorado river rock fireplace complete with convenient gas logs. Designed for total peace of mind, the property also features a fully integrated Generac gas generator to ensure you are never left in the dark. The crown jewel for hobbyists, mechanics, or creators is the massive 2,700-square-foot heated and cooled detached shop. Equipped with four overhead doors, this incredible space provides endless possibilities for secure vehicle storage, workshop projects, or a premier home business setup. Located within the Overton School District, this fully fenced, secure acreage property gives you the space and peace of mind you deserve. Dont miss your chance to own this rare Overton gem! Showings by appointment Only.
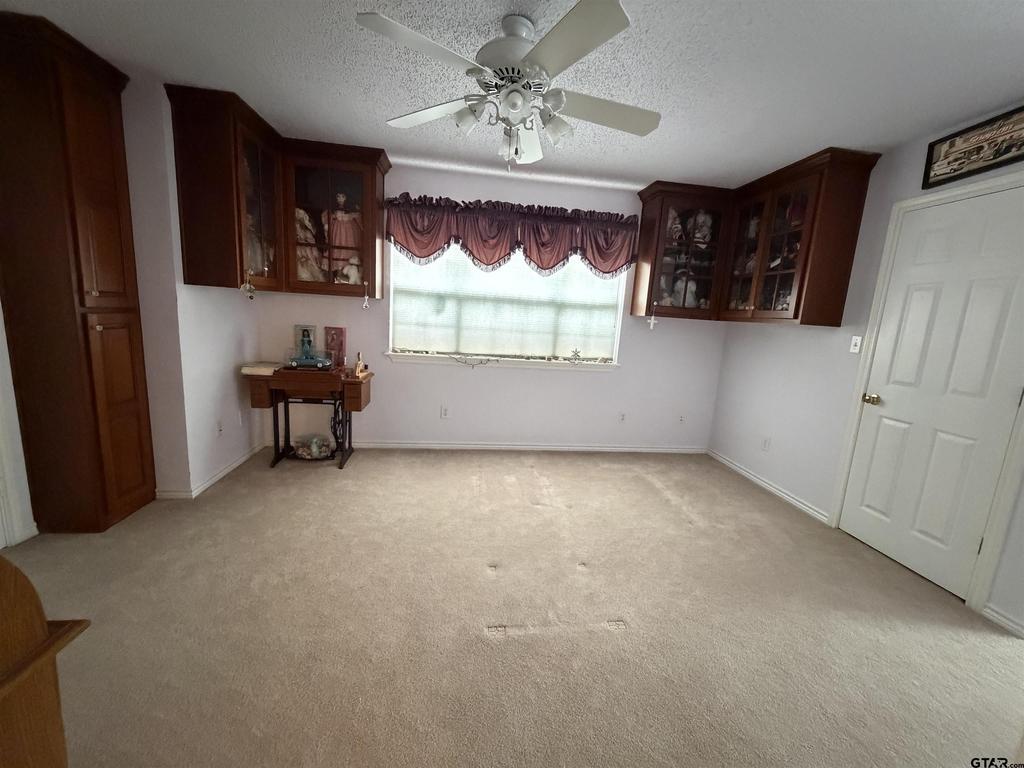
Welcome to your secure private East Texas retreat! Nestled behind a premium electric entry gate and framed by elegant pipe fencing, this 4.30 pristine acres property in the Rolling Hills Estates subdivision offers the perfect blend of country luxury and exceptional functionality. Inside the 1,764-square-foot, 3-bedroom, 2-bathroom custom-built beauty, you will find a warm, inviting atmosphere highlighted by a stunning Colorado river rock fireplace complete with convenient gas logs. Designed for total peace of mind, the property also features a fully integrated Generac gas generator to ensure you are never left in the dark. The crown jewel for hobbyists, mechanics, or creators is the massive 2,700-square-foot heated and cooled detached shop. Equipped with four overhead doors, this incredible space provides endless possibilities for secure vehicle storage, workshop projects, or a premier home business setup. Located within the Overton School District, this fully fenced, secure acreage property gives you the space and peace of mind you deserve. Don''t miss your chance to own this rare Overton gem! Showings by appointment Only.
Disclaimer: Lot configuration and dimensions are estimates, not based on personal knowledge and come from a third party (Digital Map Products); therefore, you should not rely on the estimates and perform independent confirmation as to their accuracy
View neighborhood information
Ready to Sell your Home?
Request a complimentary home selling analysis featuring recently sold properties, market trends, home valuations and a personalized market update.
School information is computer generated and may not be accurate or current. Buyer must independently verify and confirm enrollment. Please contact the school district to determine the schools to which this property is zoned.




 Just listed
 Currency converter








 Share
Share


 Erase note
 You currently have no custom folders