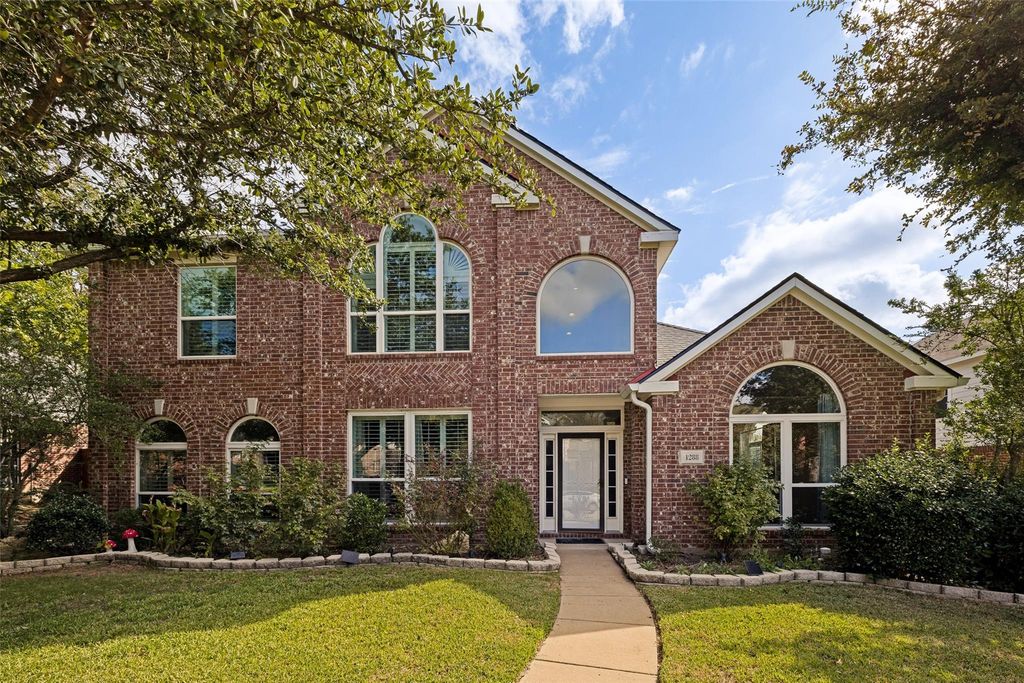
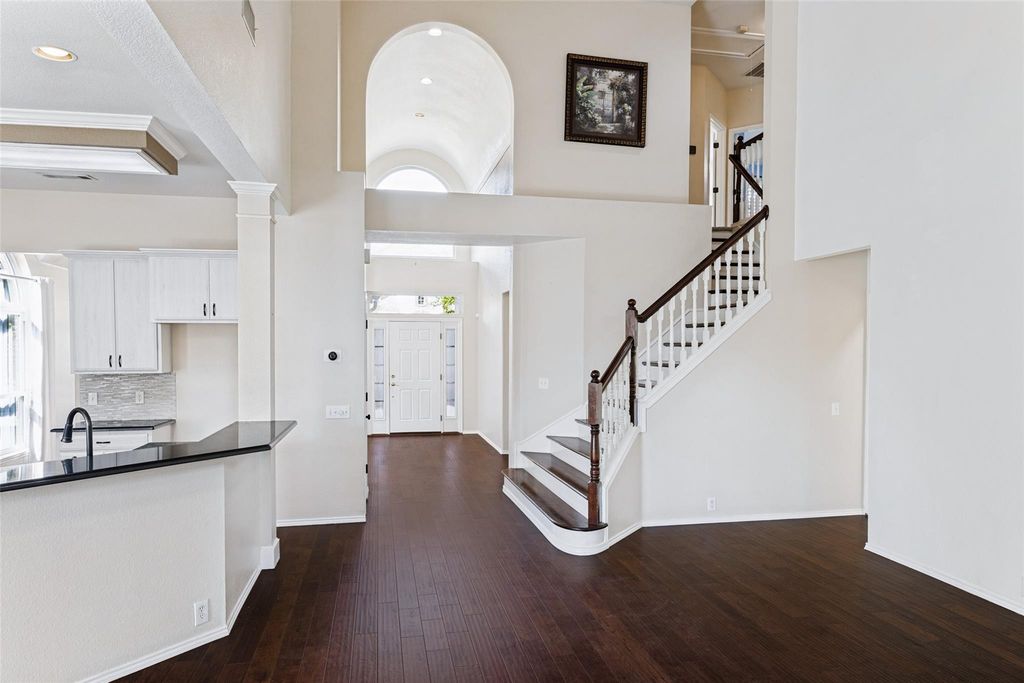
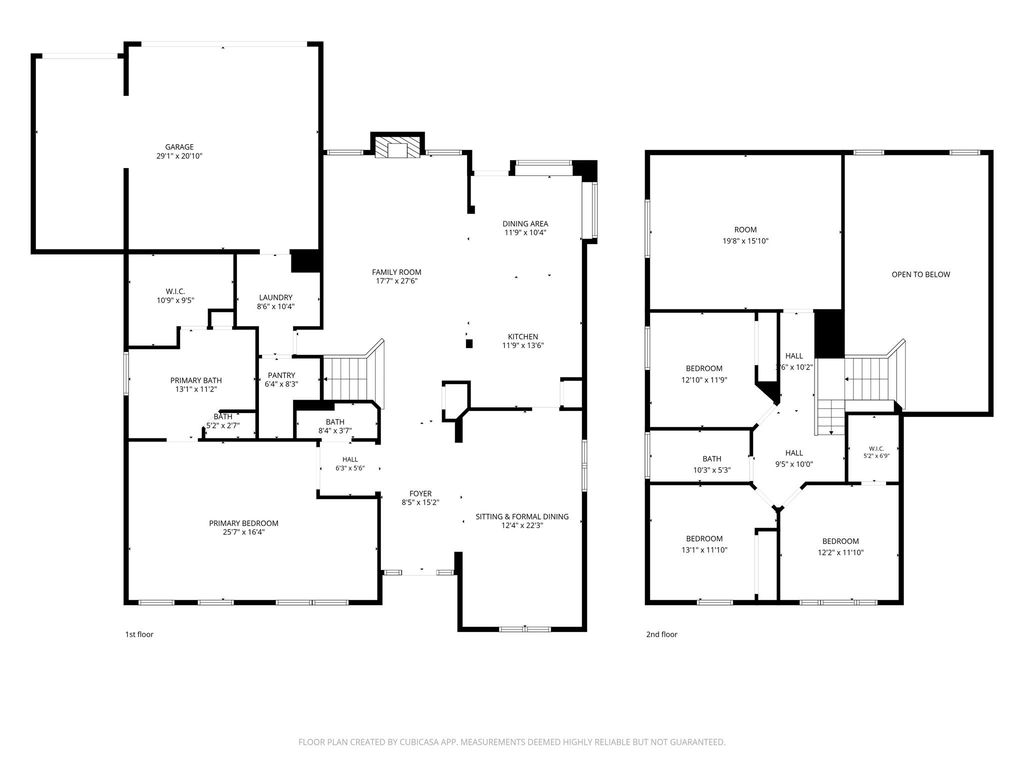
[[800]]1288 Salinas Dr is listed for sale at 495,000. The Residential - Single Family property has 4 bedrooms, 2 Full Bathrooms, 1 Half Bathroom, 3368 square feet, and was built in 2001. The lot size is 10062.4 Square feet.[[500]]This updated Lakeview Summit home immediately makes a statement with its dramatic soaring ceilings, expansive windows, and elegant plantation shutters. Beautiful engineered wood flooring runs through the spacious layout with virtually no carpet downstairs, leading into a main living area centered around a cozy fireplace. The updated gourmet kitchen boasts brand-new soft close cabinets with pull out shelves, a traditional pantry, and a second extra-large pantry off the laundry room. The home offers four generous bedrooms, in addition to an extra large bonus room which could be perfect for a game room, home office, media room, or home gym. The primary is truly a retreat with large windows with plantation shutters, a custom closet system, and spa like bath with soft close EVERYTHING. The primary also features a small flex space that could be perfect as a desk area, nursery, or sitting area. Both full baths have been thoughtfully updated. Step outside into your own private, tree-shaded sanctuary complete with a stone patio and pergola, fully enclosed by an eight-foot privacy fence with an electric gate. Some of the practical upgrades include a new roof (last year), HVAC installed in 2023, water heater from 2022, recently installed new windows (past 2-3 years), and solar panels that will be paid off by the seller at closing. Vehicles and hobbies are well accommodated in the expansive three-car garage complete with built-in storage and a small workstation in the third bay (there is still plen
This updated Lakeview Summit home immediately makes a statement with its dramatic soaring ceilings, expansive windows, and elegant plantation shutters. Beautiful engineered wood flooring runs through the spacious layout with virtually no carpet downstairs, leading into a main living area centered around a cozy fireplace. The updated gourmet kitchen boasts brand-new soft close cabinets with pull out shelves, a traditional pantry, and a second extra-large pantry off the laundry room. The home offers four generous bedrooms, in addition to an extra large bonus room which could be perfect for a game room, home office, media room, or home gym. The primary is truly a retreat with large windows with plantation shutters, a custom closet system, and spa like bath with soft close EVERYTHING. The primary also features a small flex space that could be perfect as a desk area, nursery, or sitting area. Both full baths have been thoughtfully updated. Step outside into your own private, tree-shaded sanctuary complete with a stone patio and pergola, fully enclosed by an eight-foot privacy fence with an electric gate. Some of the practical upgrades include a new roof (last year), HVAC installed in 2023, water heater from 2022, recently installed new windows (past 2-3 years), and solar panels that will be paid off by the seller at closing. Vehicles and hobbies are well accommodated in the expansive three-car garage complete with built-in storage and a small workstation in the third bay (there is still plenty of room for all of your vehicles). Perfectly located a very short walk from the community pool and just minutes from Lake Ray Hubbard as well as premier Rockwall shopping and dining, this turn-key property seamlessly combines luxury, functionality, and space.
Disclaimer: Lot configuration and dimensions are estimates, not based on personal knowledge and come from a third party (Digital Map Products); therefore, you should not rely on the estimates and perform independent confirmation as to their accuracy
View neighborhood information
Ready to Sell your Home?
Request a complimentary home selling analysis featuring recently sold properties, market trends, home valuations and a personalized market update.
School information is computer generated and may not be accurate or current. Buyer must independently verify and confirm enrollment. Please contact the school district to determine the schools to which this property is zoned.








 Just listed
 Currency converter
 Add to Calendar








 Share
Share


 Erase note
 You currently have no custom folders