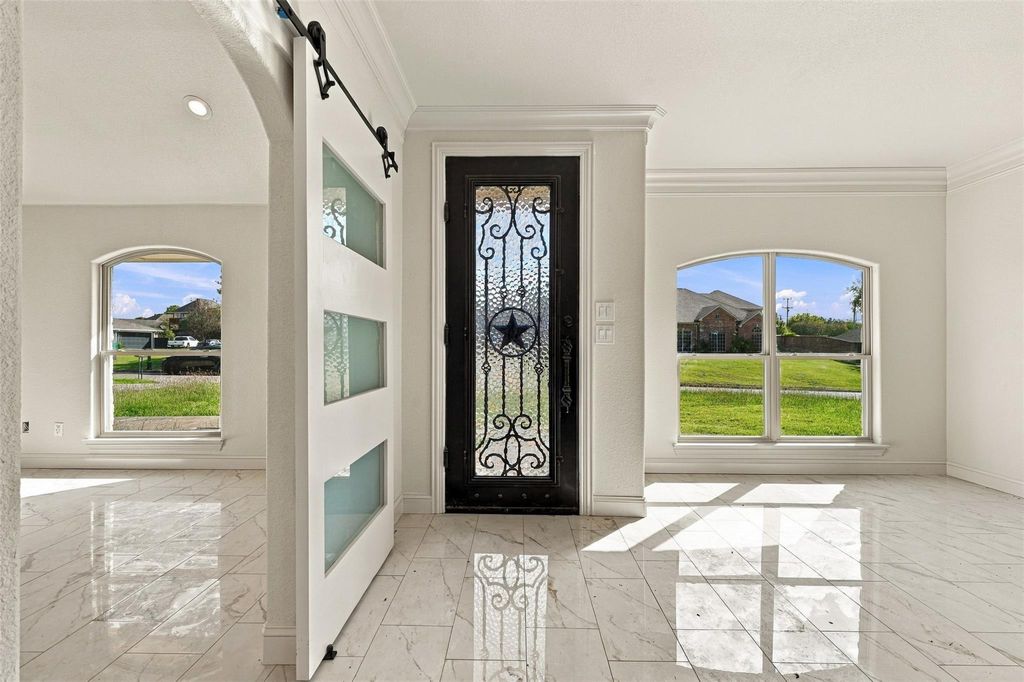
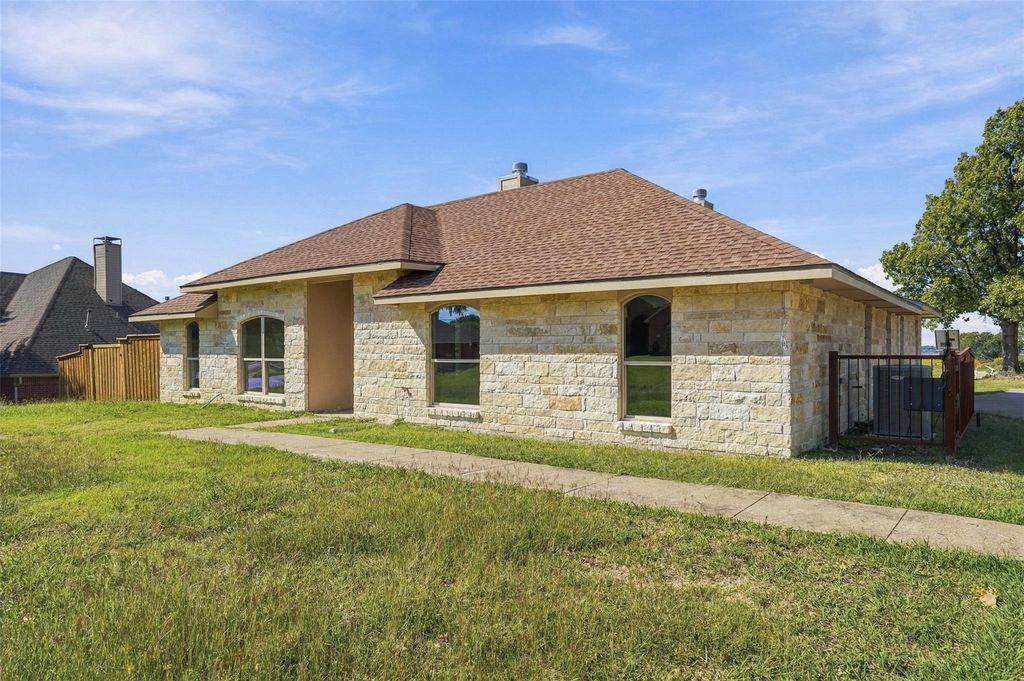
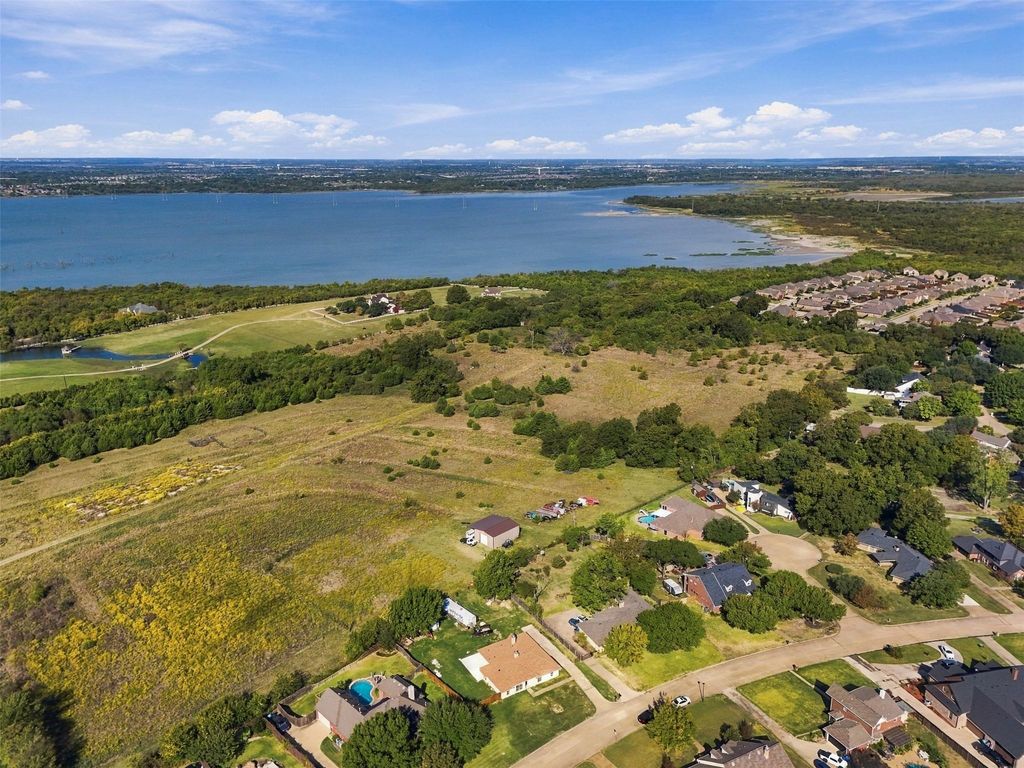
[[800]]7105 Hunt Ln is listed for sale at 430,000. The Residential - Single Family property has 3 bedrooms, 3 Full Bathrooms, 1 Half Bathroom, 2378 square feet, and was built in 1983. The lot size is 20299 Square feet.[[500]]An opportunity to finish a custom-rebuilt home with a view of Lake Ray Hubbard. Set on just under half an acre in Rockwall near Highway 66, this single-story home was taken to the studs and extensively rebuilt. It offers over 2,300 square feet, three bedrooms, three full baths and an exterior half bath, an office with a vaulted ceiling, and a large backyard with space for a pool. Step into the backyard and Lake Ray Hubbard comes into view. A stone exterior and custom iron-and-glass front door with a star motif introduce coffered and vaulted ceilings, crown molding, recessed lighting, and a stone fireplace. Large-format marble-look porcelain tile runs through the living area and kitchen. The kitchen features Taj Mahal quartzite countertops, a substantial island, white raised-panel cabinetry, a stacked-stone backsplash, ZLINE cooktop and wall ovens, stainless steel range hood, and champagne bronze fixtures. The approximately 9-by-6-foot pantry offers custom cabinetry, countertops, and a window. The primary suite, created from the former garage, features its own stone fireplace, a walk-in closet with built-in shelving and drawers, a bath with a jetted soaking tub and view of the lake and walk-in shower with dual rain heads. The driveway is gated. Remaining work includes but is not limited to flooring in the primary suite and secondary bedrooms, final plumbing connections and sink installation, toilet installation, completion of the outdoor exterior half bath, and punch-list items. The price reflects
An opportunity to finish a custom-rebuilt home with a view of Lake Ray Hubbard. Set on just under half an acre in Rockwall near Highway 66, this single-story home was taken to the studs and extensively rebuilt. It offers over 2,300 square feet, three bedrooms, three full baths and an exterior half bath, an office with a vaulted ceiling, and a large backyard with space for a pool. Step into the backyard and Lake Ray Hubbard comes into view. A stone exterior and custom iron-and-glass front door with a star motif introduce coffered and vaulted ceilings, crown molding, recessed lighting, and a stone fireplace. Large-format marble-look porcelain tile runs through the living area and kitchen. The kitchen features Taj Mahal quartzite countertops, a substantial island, white raised-panel cabinetry, a stacked-stone backsplash, ZLINE cooktop and wall ovens, stainless steel range hood, and champagne bronze fixtures. The approximately 9-by-6-foot pantry offers custom cabinetry, countertops, and a window. The primary suite, created from the former garage, features its own stone fireplace, a walk-in closet with built-in shelving and drawers, a bath with a jetted soaking tub and view of the lake and walk-in shower with dual rain heads. The driveway is gated. Remaining work includes but is not limited to flooring in the primary suite and secondary bedrooms, final plumbing connections and sink installation, toilet installation, completion of the outdoor exterior half bath, and punch-list items. The price reflects the unfinished work, giving a buyer the opportunity to complete the home with their own selections. Contractor recommendations are available, and all items in the home convey. Sold as-is.
Converted Garage, Driveway, Electric Gate, Gated, No Garage, On Street
Fencing
Chain Link,Fenced,Wood
Porch
Deck
Utility
City Sewer,City Water,Electricity Available,Electricity Connected,Individual Gas Meter,Individual Water Meter,Sewer Available,Sidewalk,Underground Utilities
Disclaimer: Lot configuration and dimensions are estimates, not based on personal knowledge and come from a third party (Digital Map Products); therefore, you should not rely on the estimates and perform independent confirmation as to their accuracy
View neighborhood information
Ready to Sell your Home?
Request a complimentary home selling analysis featuring recently sold properties, market trends, home valuations and a personalized market update.
School information is computer generated and may not be accurate or current. Buyer must independently verify and confirm enrollment. Please contact the school district to determine the schools to which this property is zoned.







 Just listed
 Currency converter





 Share


 Erase note
 You currently have no custom folders