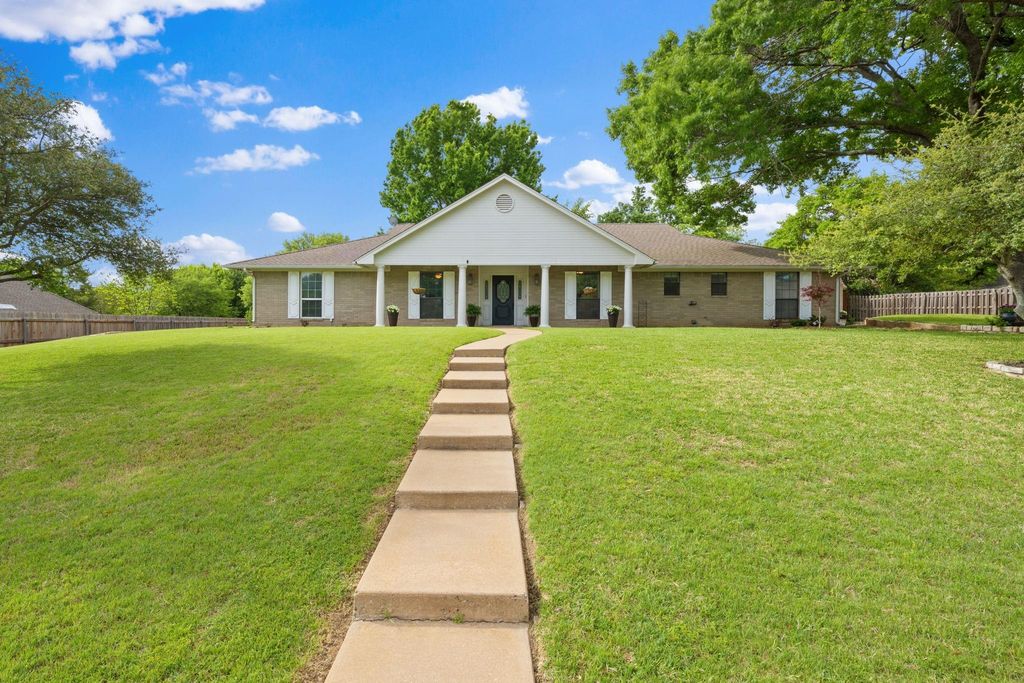
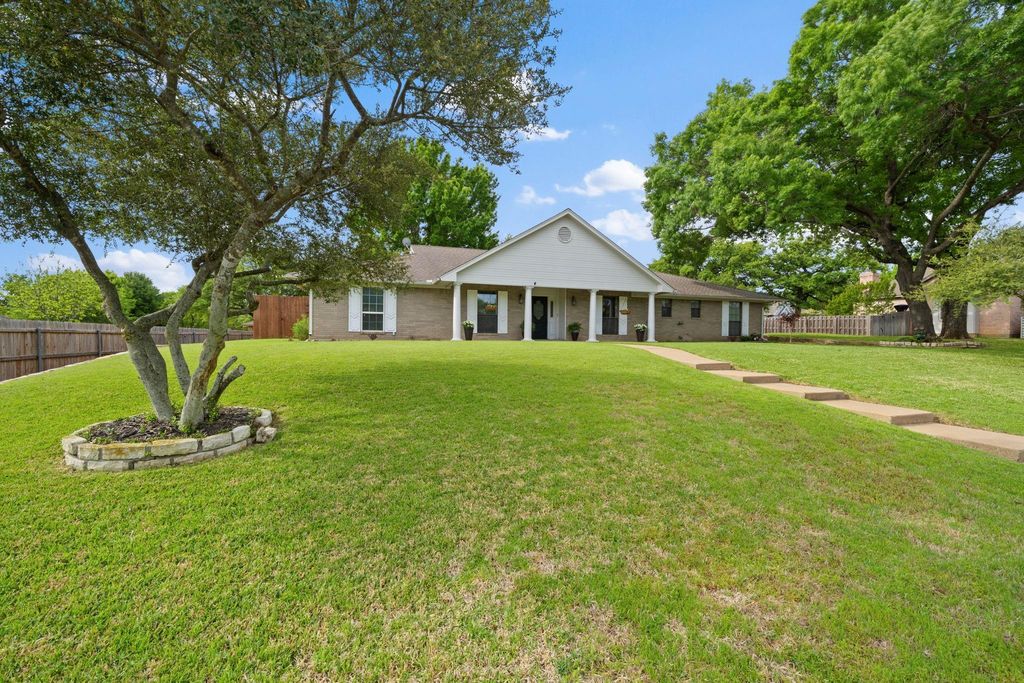
[[800]]1814 Lakeridge Dr is listed for sale at 485,000. The Residential - Single Family property has 3 bedrooms, 2 Full Bathrooms, 1 Half Bathroom, 2252 square feet, and was built in 1986. The lot size is 17511.1 Square feet.[[500]]Tucked within the desirable Clear Lake Country neighborhood in Weatherford, this well-maintained home offers a NEW ROOF installed June 2026, along with a new water heater and dishwasher. Located in an established NO HOA community with convenient access to I-20, shopping, dining, and everyday essentials, this property combines practical features with room to enjoy the Texas lifestyle.The backyard is a standout feature, complete with a sparkling pool, creating the perfect setting for entertaining or relaxing on warm Texas evenings. Inside, the versatile floor plan includes a formal dining room and a dedicated office with built-in cabinetry, offering flexibility for working from home or additional living needs. Decorative lighting and a natural flow between living spaces create a warm, inviting atmosphere.The kitchen features freshly painted cabinetry and quartz countertops, complemented by durable luxury vinyl plank flooring. The primary suite offers dual closets and a comfortable space to unwind. Additional features include an extended driveway, oversized two-car garage, extra carport, and detached workshop, providing ample room for storage, hobbies, or workspace.With a private pool, recent major updates, flexible living spaces, and no HOA, this Weatherford property offers a combination of comfort, functionality, and convenience in an established neighborhood.
Tucked within the desirable Clear Lake Country neighborhood in Weatherford, this well-maintained home offers a NEW ROOF installed June 2026, along with a new water heater and dishwasher. Located in an established NO HOA community with convenient access to I-20, shopping, dining, and everyday essentials, this property combines practical features with room to enjoy the Texas lifestyle.
The backyard is a standout feature, complete with a sparkling pool, creating the perfect setting for entertaining or relaxing on warm Texas evenings. Inside, the versatile floor plan includes a formal dining room and a dedicated office with built-in cabinetry, offering flexibility for working from home or additional living needs. Decorative lighting and a natural flow between living spaces create a warm, inviting atmosphere.
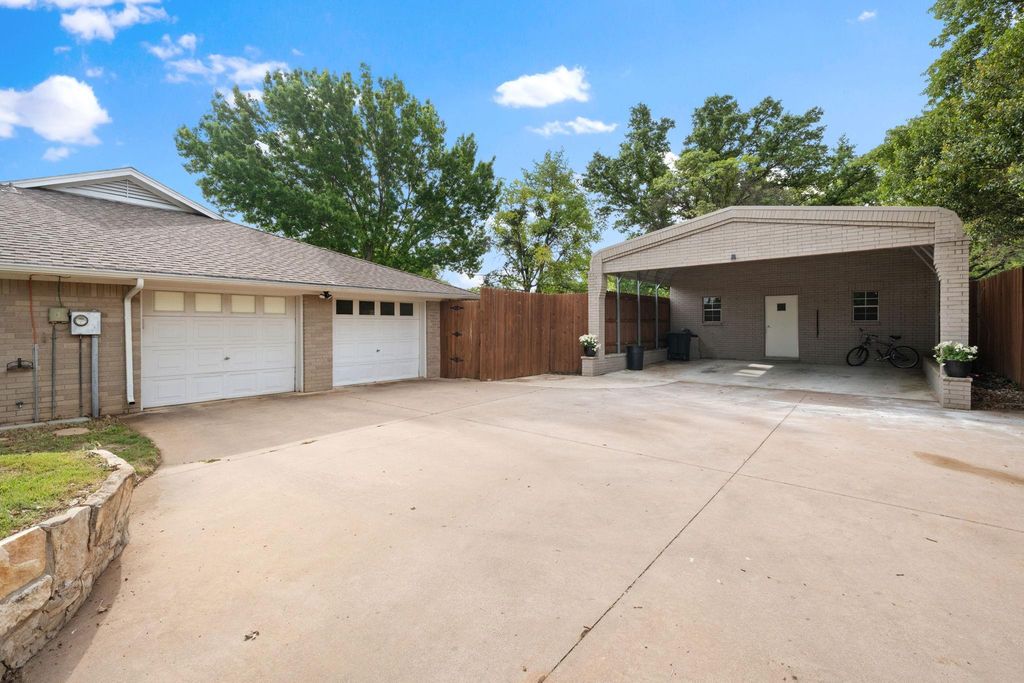
The kitchen features freshly painted cabinetry and quartz countertops, complemented by durable luxury vinyl plank flooring. The primary suite offers dual closets and a comfortable space to unwind. Additional features include an extended driveway, oversized two-car garage, extra carport, and detached workshop, providing ample room for storage, hobbies, or workspace.
With a private pool, recent major updates, flexible living spaces, and no HOA, this Weatherford property offers a combination of comfort, functionality, and convenience in an established neighborhood.
Disclaimer: Lot configuration and dimensions are estimates, not based on personal knowledge and come from a third party (Digital Map Products); therefore, you should not rely on the estimates and perform independent confirmation as to their accuracy
View neighborhood information
Ready to Sell your Home?
Request a complimentary home selling analysis featuring recently sold properties, market trends, home valuations and a personalized market update.
School information is computer generated and may not be accurate or current. Buyer must independently verify and confirm enrollment. Please contact the school district to determine the schools to which this property is zoned.







 Just listed
 Currency converter





 Share


 Erase note
 You currently have no custom folders