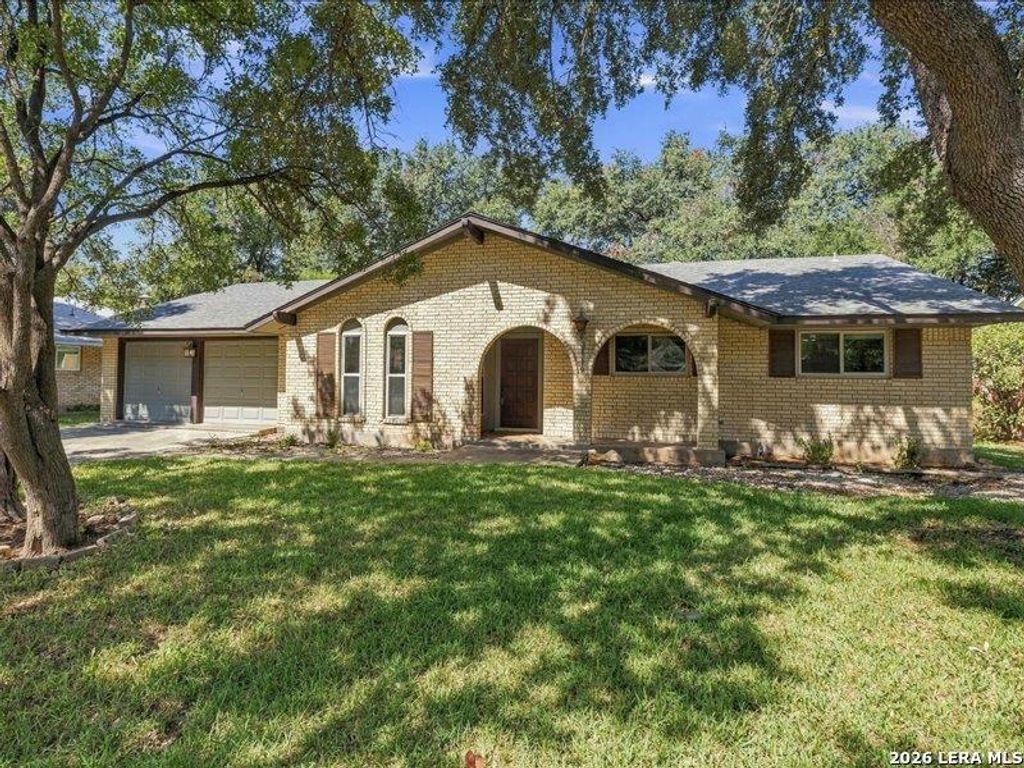
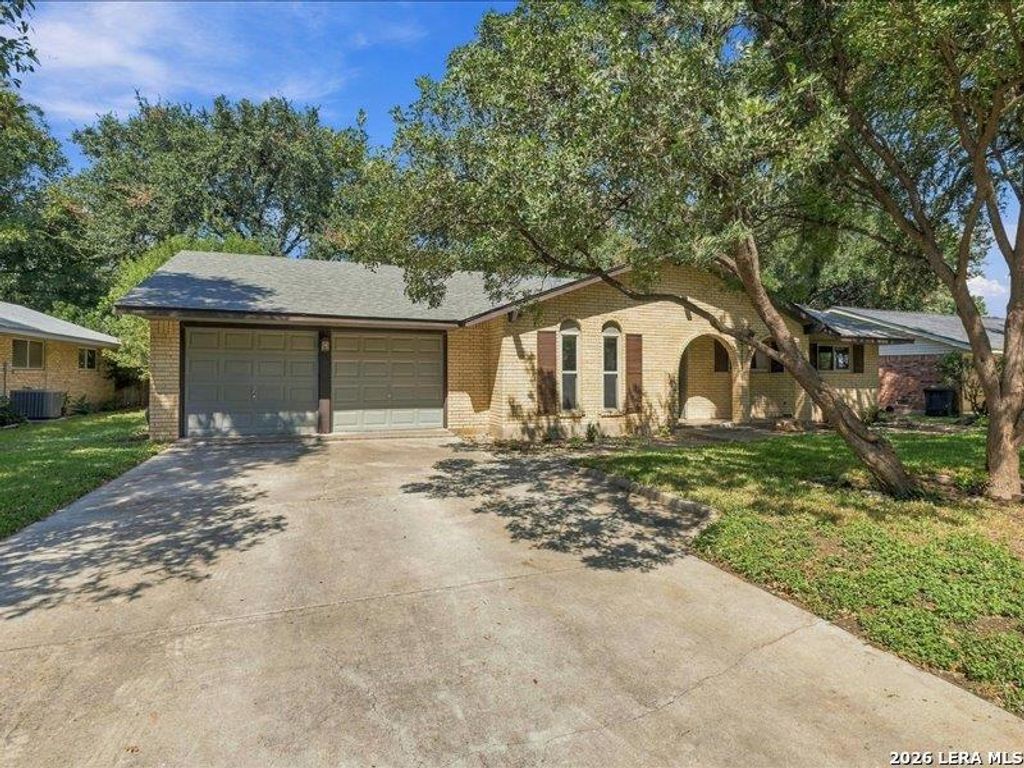
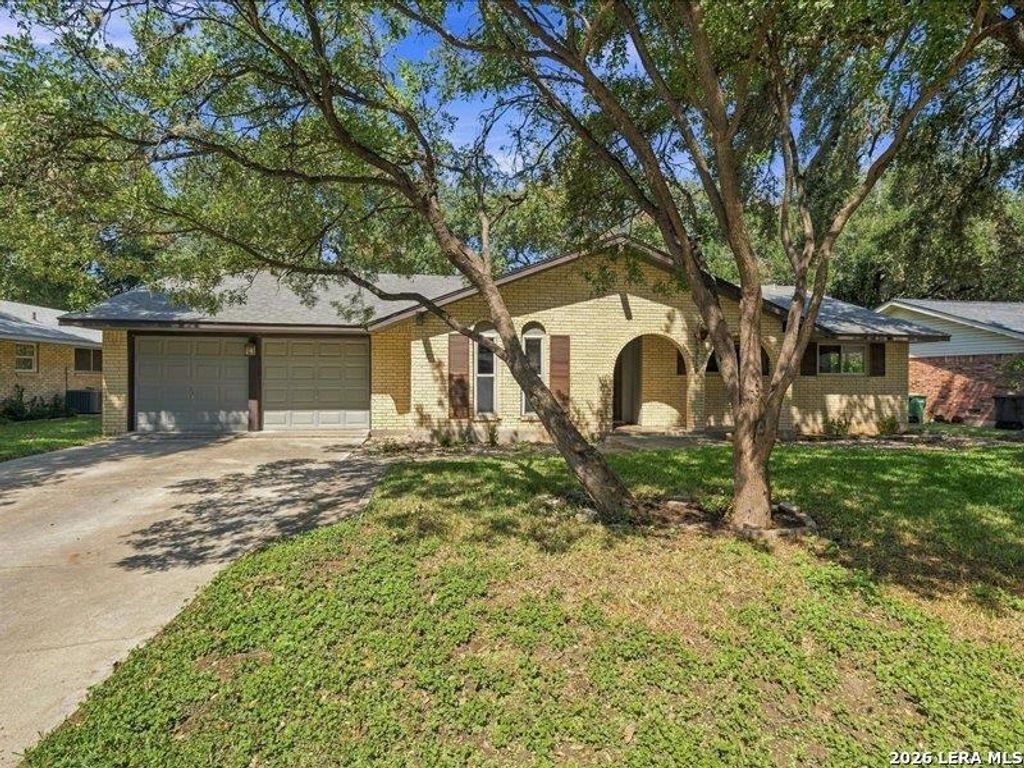
[[800]]3119 MANILA DR is listed for sale at 270,000. The Single-Family property has 3 bedrooms, 2 Full Bathrooms, 1828 square feet, and was built in 1968.[[500]]THEY DONT MAKE HOMES LIKE THIS WITH THIS LOT SIZE ANYMORE!! Welcome home to 3119 Manila Dr., with 3 bedrooms, 2 full baths, 3 living areas, 2 dining areas, bartop/island at kitchen and warm cozy fireplace in family room with relaxing sunroom/study off the family room currently serving as the 3rd living area with its own AC system! Updates/Upgrades include refinished kitchen cabinetry, built-in stainless appliances, electic cooktop, double ovens, silestone/solid surface countertops, gas fireplace and furnace, and large walk-in pantry. Laundry is inside, off the kitchen that leads to an oversized, two car garage. Enjoy the large back patio that looks over an expansive backyard with large shade trees and plenty of room for backyard fun! All schools are conveniently located to this home and this established, tree-covered, community is convenient to everything!
THEY DONT MAKE HOMES LIKE THIS WITH THIS LOT SIZE ANYMORE!! Welcome home to 3119 Manila Dr., with 3 bedrooms, 2 full baths, 3 living areas, 2 dining areas, bartop/island at kitchen and warm cozy fireplace in family room with relaxing sunroom/study off the family room currently serving as the 3rd living area with its own AC system! Updates/Upgrades include refinished kitchen cabinetry, built-in stainless appliances, electic cooktop, double ovens, silestone/solid surface countertops, gas fireplace and furnace, and large walk-in pantry. Laundry is inside, off the kitchen that leads to an oversized, two car garage. Enjoy the large back patio that looks over an expansive backyard with large shade trees and plenty of room for backyard fun! All schools are conveniently located to this home and this established, tree-covered, community is convenient to everything!
Disclaimer: Lot configuration and dimensions are estimates, not based on personal knowledge and come from a third party (Digital Map Products); therefore, you should not rely on the estimates and perform independent confirmation as to their accuracy
View neighborhood information
Ready to Sell your Home?
Request a complimentary home selling analysis featuring recently sold properties, market trends, home valuations and a personalized market update.
School information is computer generated and may not be accurate or current. Buyer must independently verify and confirm enrollment. Please contact the school district to determine the schools to which this property is zoned.







 Currency converter








 Share
Share


 Erase note
 You currently have no custom folders