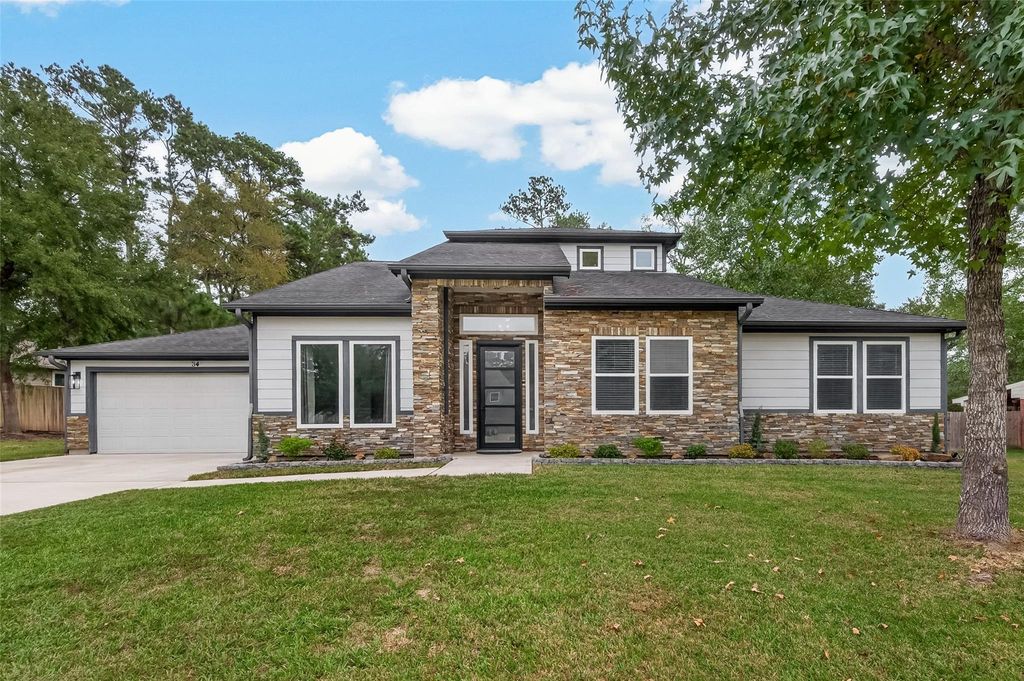
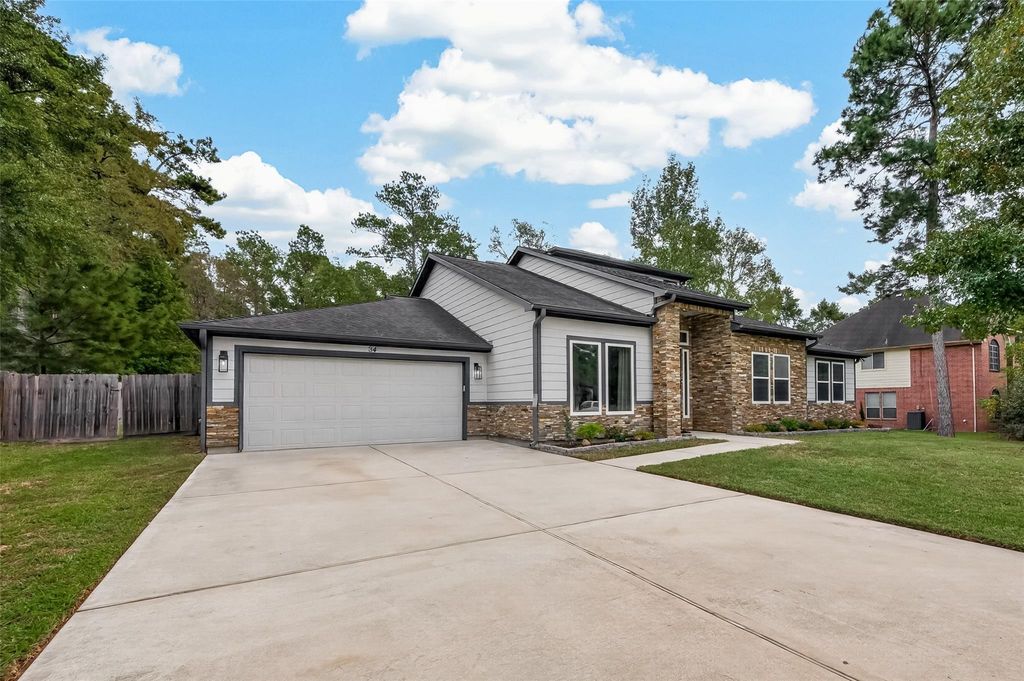
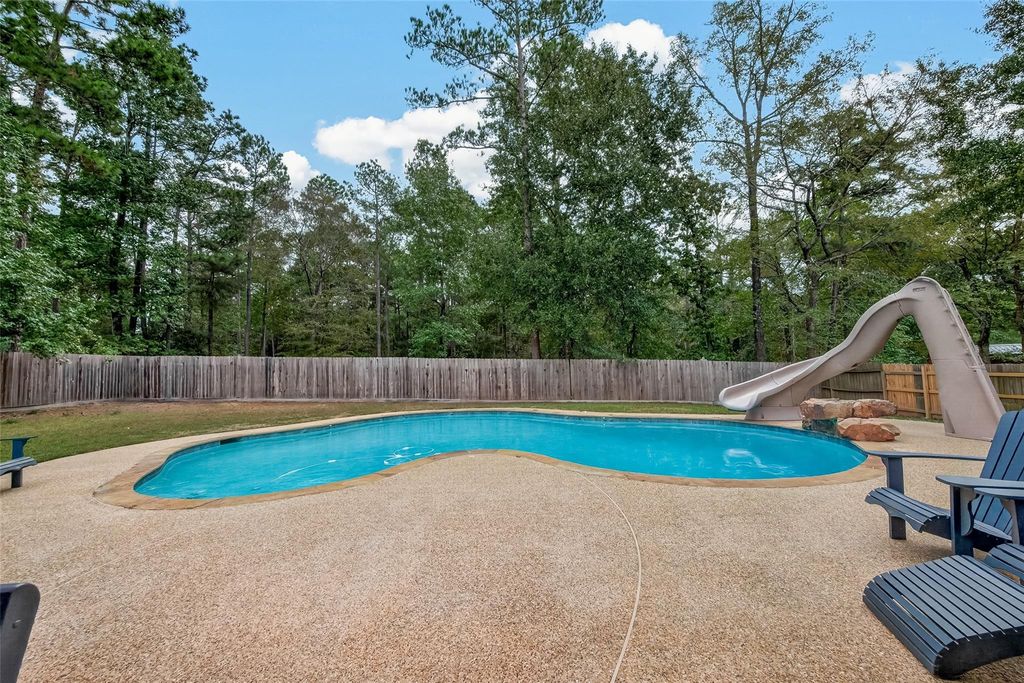
[[800]]34 Fairhope Ln is listed for sale at 470,000. The Single-Family property has 4 bedrooms, 2 Full Bathrooms, 2 Half Bathrooms, 2839 square feet, and was built in 2013. The lot size is 14898 Square feet.[[500]]Affordable luxury meets resort-style living in this magnificent 1.5-story, stone-front estate. Nestled against preserved woods on over a third of an acre, this private retreat delivers high-end elegance! From the elegant foyer, you can see the sparkling Pool! At the heart of the home is a gourmet island kitchen with a breakfast bar! The private primary suite serves as a peaceful sanctuary, complete with pool views, its own fireplace, and a spa-like bath featuring a soaking tub, dual vanities, a walk-in shower, and an oversized closet. Thoughtfully designed for seamless indoor-outdoor living, the main living areas, kitchen, upstairs game rooms all look out onto your own backyard oasis. A mudroom and built-in shelves, while the flexible upstairs space easily adapts into extra bedrooms, a home office, or a media room. With the benefit of low taxes and swift access to Magnolia, The Woodlands, 249, and Grand Parkway 99, this property represents an incredible value for luxury living.
Affordable luxury meets resort-style living in this magnificent 1.5-story, stone-front estate. Nestled against preserved woods on over a third of an acre, this private retreat delivers high-end elegance! From the elegant foyer, you can see the sparkling Pool! At the heart of the home is a gourmet island kitchen with a breakfast bar! The private primary suite serves as a peaceful sanctuary, complete with pool views, its own fireplace, and a spa-like bath featuring a soaking tub, dual vanities, a walk-in shower, and an oversized closet. Thoughtfully designed for seamless indoor-outdoor living, the main living areas, kitchen, & upstairs game rooms all look out onto your own backyard oasis. A mudroom and built-in shelves, while the flexible upstairs space easily adapts into extra bedrooms, a home office, or a media room. With the benefit of low taxes and swift access to Magnolia, The Woodlands, 249, and Grand Parkway 99, this property represents an incredible value for luxury living.
Disclaimer: Lot configuration and dimensions are estimates, not based on personal knowledge and come from a third party (Digital Map Products); therefore, you should not rely on the estimates and perform independent confirmation as to their accuracy
View neighborhood information
Ready to Sell your Home?
Request a complimentary home selling analysis featuring recently sold properties, market trends, home valuations and a personalized market update.
School information is computer generated and may not be accurate or current. Buyer must independently verify and confirm enrollment. Please contact the school district to determine the schools to which this property is zoned.







 Just listed
 Currency converter





 Share


 Erase note
 You currently have no custom folders