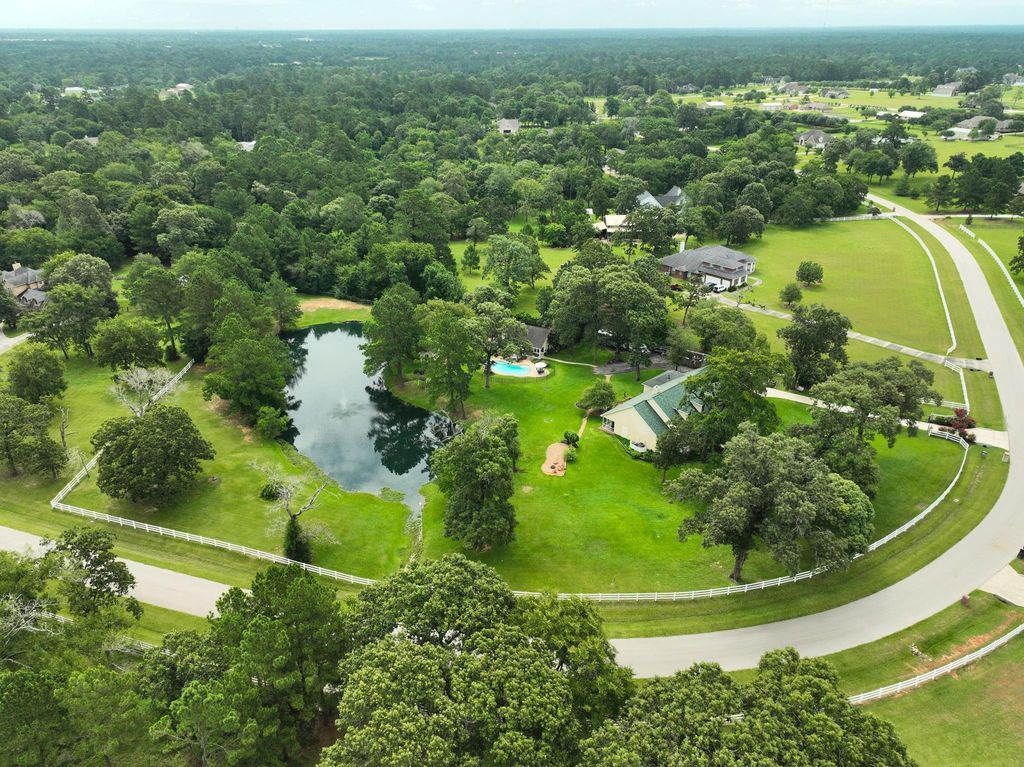
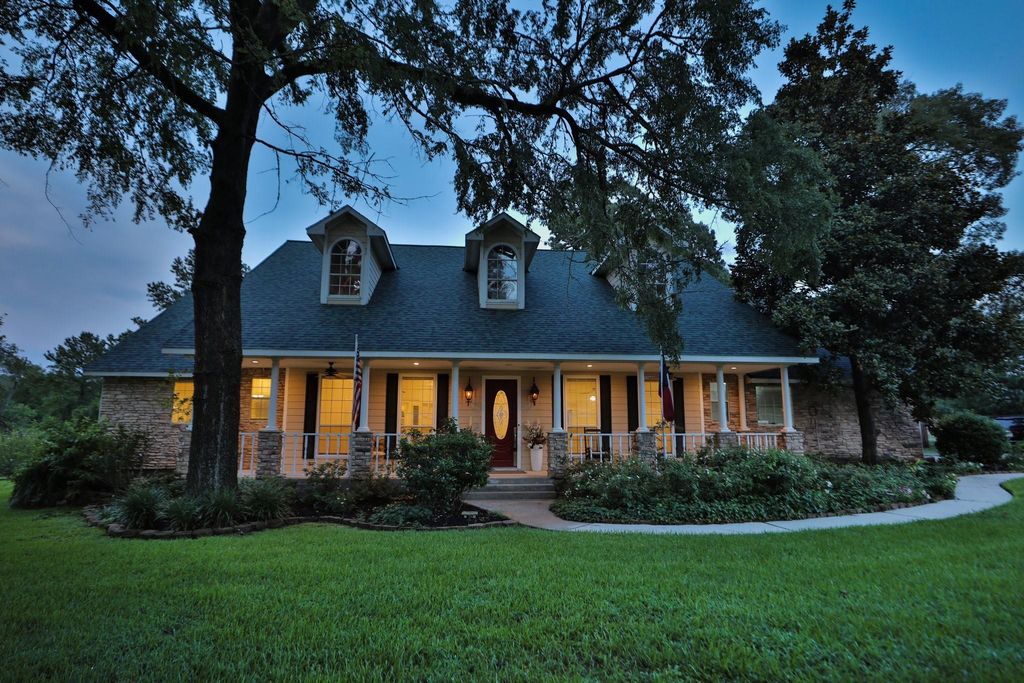
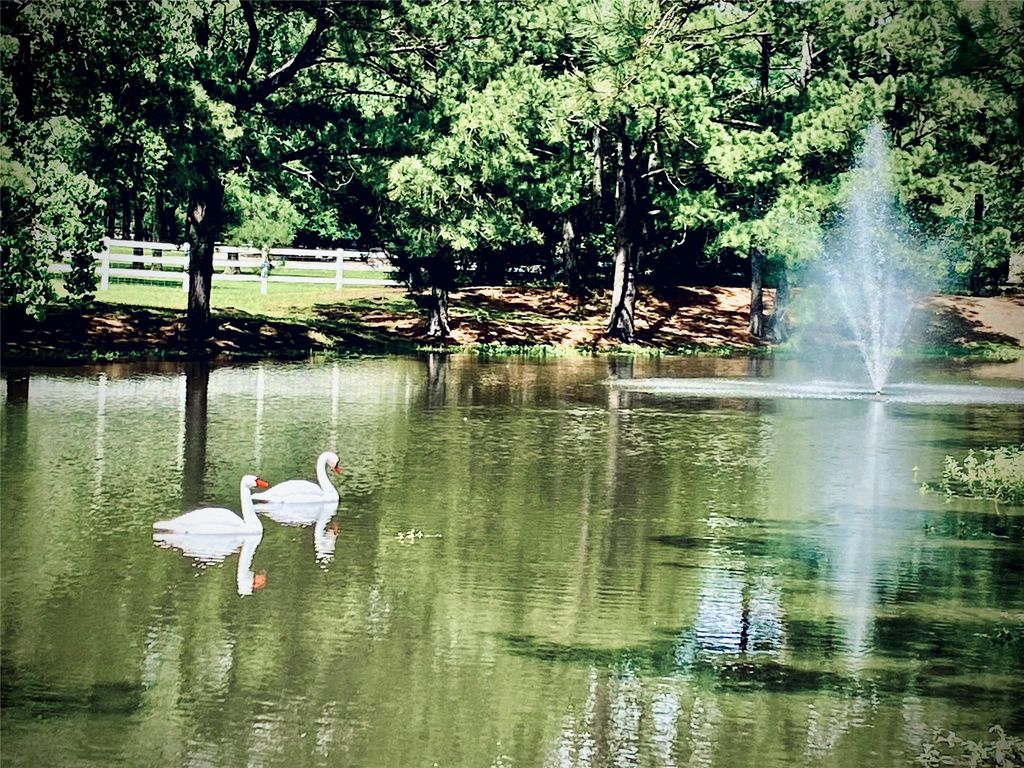
[[800]]34310 High Point Dr is listed for sale at 995,000. The Single-Family property has 3 to 4 bedrooms, 3 Full Bathrooms, 3352 square feet, and was built in 2002. The lot size is 150413 Square feet.[[500]]Welcome to this private, park-like retreat on 3.45 acs. in River Park Ranch a quiet country setting close to town. Highlight: a sparkling half-acre crystal-clear pond w/fountain landscaped grounds that buyers love. Main home: 3,352 sq ft w/two private en-suite bdrs downstairs, open family rm w/stone f/p, high ceilings, exposed beams. Kitchen has dbl ovens updated stainless appls. Recent updates include luxury vinyl plank floors, fresh paint, painted cabinets. Versatile space off living area works as office or media room. Upstairs bonus/game rm w/closet can serve as a third bedroom. Recently renovated 1,000 sq ft guest house features a bedroom reached by a beautiful spiral staircase, living area, full kitchen, balcony ideal for older kids, guests, or workspace. Outdoor living includes pool, pergola, hot tub w/water views. RV hookup ample storage. Rare combination of acreage, pond, outdoor amenities. Priced to reflect current market conditions unique floor plan.
Welcome to this private, park-like retreat on 3.45 acs. in River Park Ranch — a quiet country setting close to town. Highlight: a sparkling half-acre crystal-clear pond w/fountain & landscaped grounds that buyers love. Main home: 3,352 sq ft w/two private en-suite bdrs downstairs, open family rm w/stone f/p, high ceilings, & exposed beams. Kitchen has dbl ovens & updated stainless appls. Recent updates include luxury vinyl plank floors, fresh paint, & painted cabinets. Versatile space off living area works as office or media room. Upstairs bonus/game rm w/closet can serve as a third bedroom. Recently renovated 1,000 sq ft guest house features a bedroom reached by a beautiful spiral staircase, living area, full kitchen, & balcony — ideal for older kids, guests, or workspace. Outdoor living includes pool, pergola, & hot tub w/water views. RV hookup & ample storage. Rare combination of acreage, pond, & outdoor amenities. Priced to reflect current market conditions & unique floor plan.
Disclaimer: Lot configuration and dimensions are estimates, not based on personal knowledge and come from a third party (Digital Map Products); therefore, you should not rely on the estimates and perform independent confirmation as to their accuracy
View neighborhood information
Ready to Sell your Home?
Request a complimentary home selling analysis featuring recently sold properties, market trends, home valuations and a personalized market update.
School information is computer generated and may not be accurate or current. Buyer must independently verify and confirm enrollment. Please contact the school district to determine the schools to which this property is zoned.







 Just listed
 Currency converter








 Share
Share


 Erase note
 You currently have no custom folders