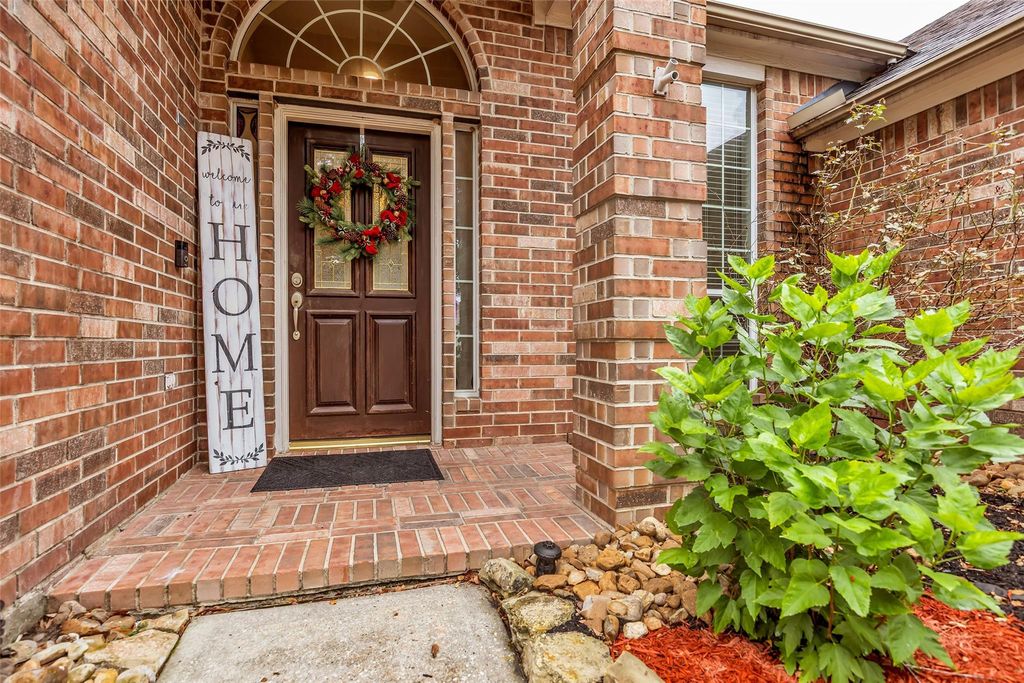
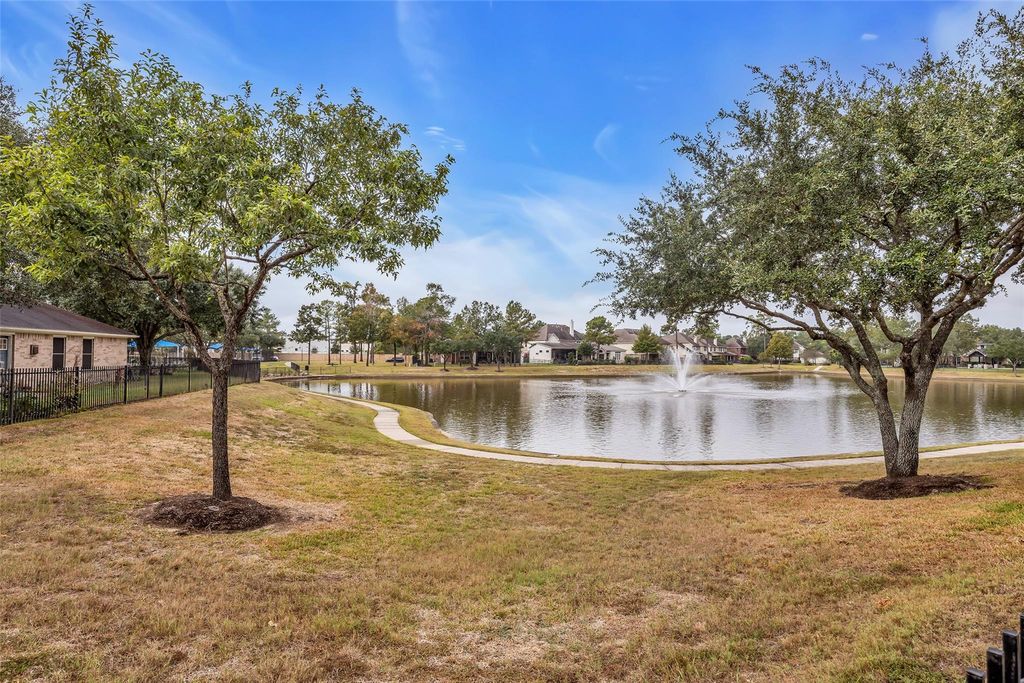
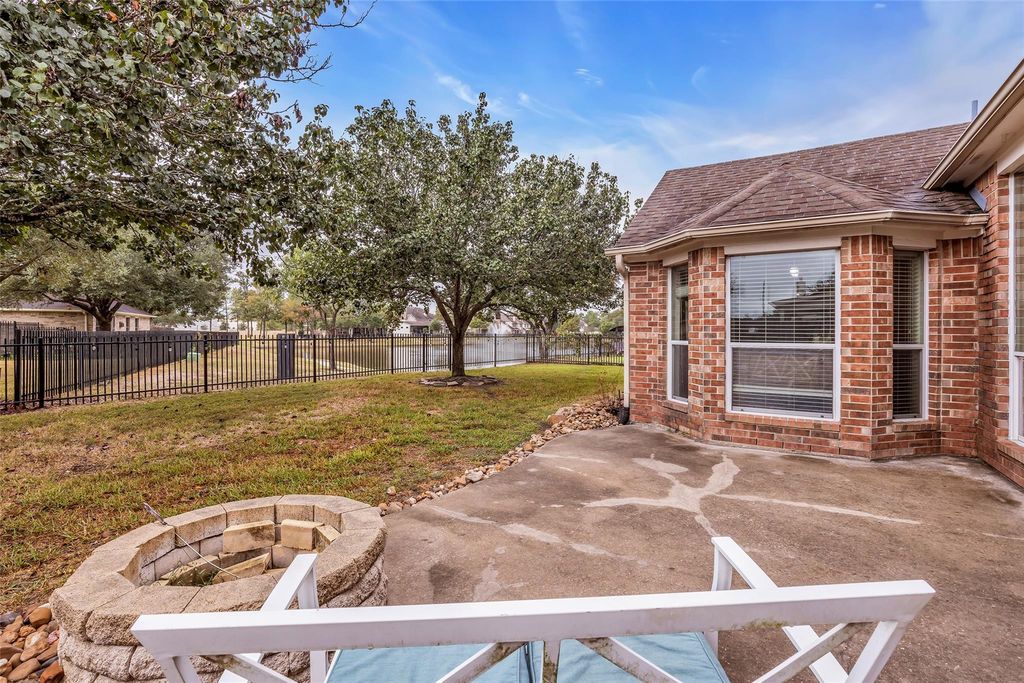
[[800]]29807 S Legends Chase Cir is listed for sale at 395,000. The Single-Family property has 3 to 4 bedrooms, 2 Full Bathrooms, 2 Half Bathrooms, 2291 square feet, and was built in 2004. The lot size is 8647 Square feet.[[500]]Enjoy peaceful lake views and comfortable one-story living in this inviting 3-bedroom, 2-bath home with a 2-car garage! A welcoming entry opens to a versatile sitting/dining area and private home office. The formal living room features a cozy fireplace and beautiful windows, flowing into a spacious kitchen with an island, abundant cabinetry and counter space, and a sunny breakfast area. The primary suite offers lovely windows and an ensuite bath with dual sinks, vanity space, separate tub, and shower. Two secondary bedrooms, a full bath, and laundry room complete the thoughtful layout. Step outside to relax in the backyard with a fire pit and scenic lake views. Recent updates include a cedar fence, high-efficiency HVAC with air filtration and UV sanitizing system, gas water heater, and stainless steel gas range and matching appliances. Enjoy a charming neighborhood setting with a backyard retreat youll love coming home to!
Enjoy peaceful lake views and comfortable one-story living in this inviting 3-bedroom, 2-bath home with a 2-car garage! A welcoming entry opens to a versatile sitting/dining area and private home office. The formal living room features a cozy fireplace and beautiful windows, flowing into a spacious kitchen with an island, abundant cabinetry and counter space, and a sunny breakfast area. The primary suite offers lovely windows and an ensuite bath with dual sinks, vanity space, separate tub, and shower. Two secondary bedrooms, a full bath, and laundry room complete the thoughtful layout. Step outside to relax in the backyard with a fire pit and scenic lake views. Recent updates include a cedar fence, high-efficiency HVAC with air filtration and UV sanitizing system, gas water heater, and stainless steel gas range and matching appliances. Enjoy a charming neighborhood setting with a backyard retreat you'll love coming home to!
Disclaimer: Lot configuration and dimensions are estimates, not based on personal knowledge and come from a third party (Digital Map Products); therefore, you should not rely on the estimates and perform independent confirmation as to their accuracy
View neighborhood information
Ready to Sell your Home?
Request a complimentary home selling analysis featuring recently sold properties, market trends, home valuations and a personalized market update.
School information is computer generated and may not be accurate or current. Buyer must independently verify and confirm enrollment. Please contact the school district to determine the schools to which this property is zoned.







 Currency converter








 Share


 Erase note
 You currently have no custom folders