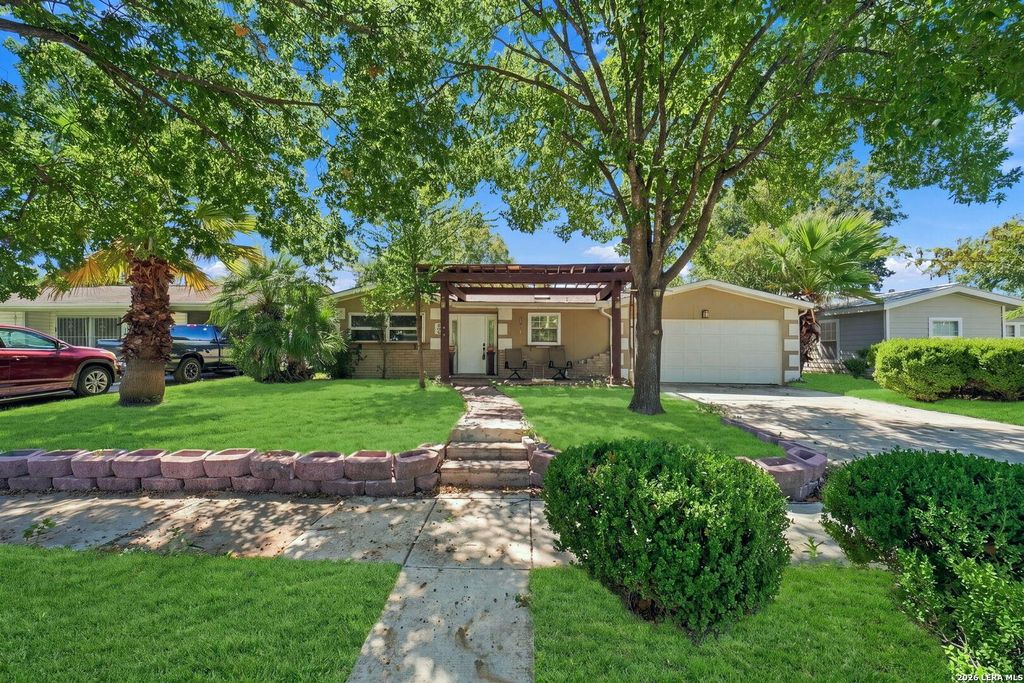
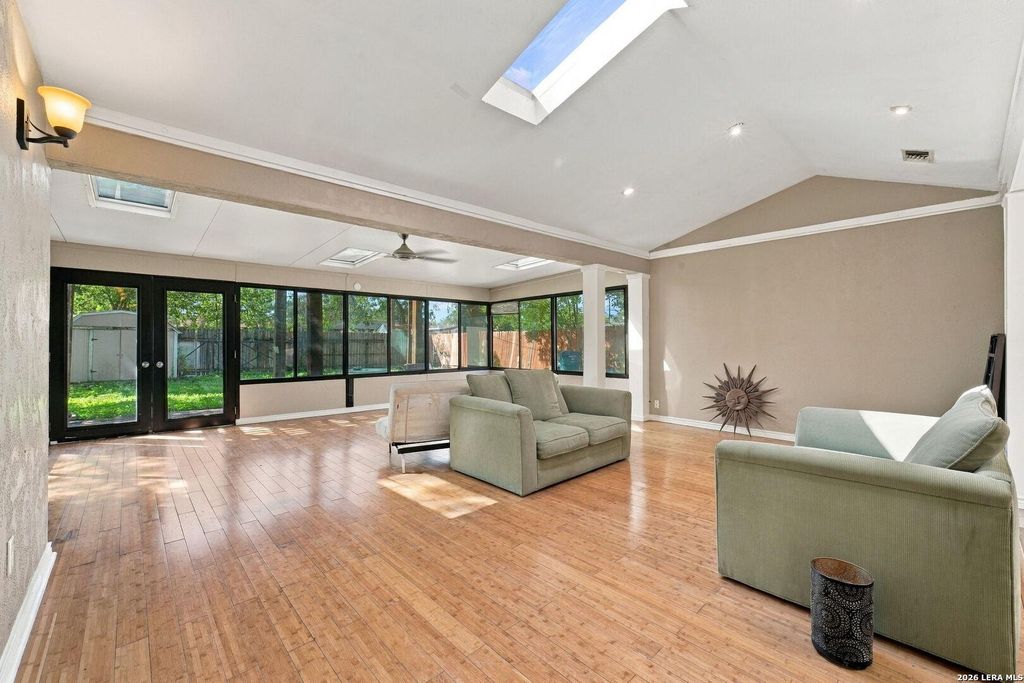
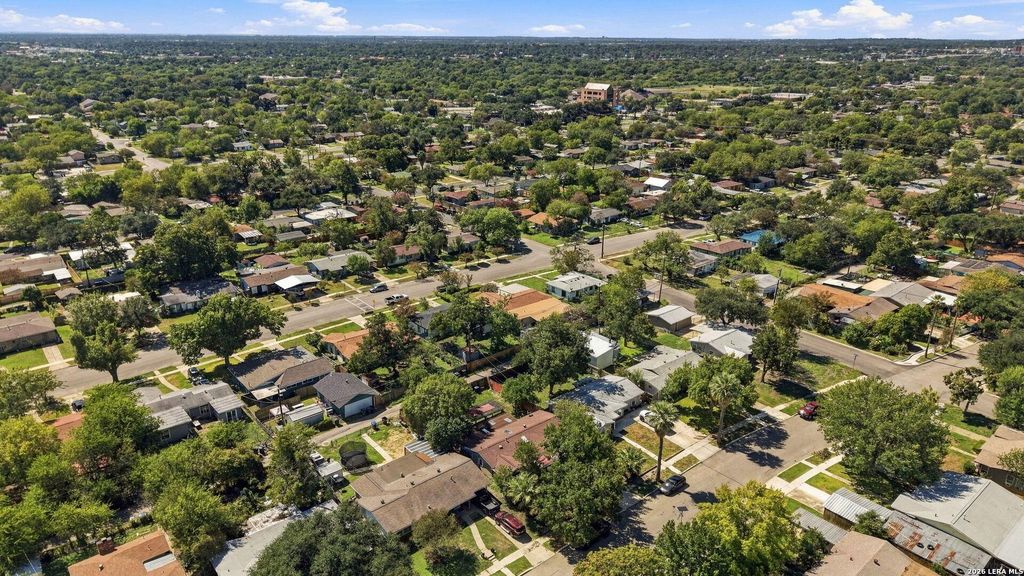
[[800]]234 Hillwood Dr is listed for sale at 199,000. The Single-Family property has 2 bedrooms, 1 Full Bathroom, 1282 square feet, and was built in 1951.[[500]]NO HOA! NEW HIGH-EFFICIENCY HVAC, NEW GARAGE DOOR, FRESH INTERIOR PAINT, UPDATED BATHROOM VANITY PLUMBING FIXTURES, AND NEW KITCHEN LIGHT FIXTURES! This beautifully maintained single-story home offers an inviting open floor plan, high ceilings, and skylights that fill the main living area with natural light. The spacious layout creates an effortless flow between living spaces, perfect for everyday comfort and entertaining. The kitchen features stainless steel appliances and gas cooking, offering both style and functionality. Step outside to a generously sized backyard featuring a pergola, storage shed, privacy fence, and oversized back gate. Backing to an alley provides additional separation from rear neighbors, creating a more open feel. Enjoy a convenient location with easy access to Fort Sam Houston, San Antonio International Airport, Downtown San Antonio, St. Marys University, and North Star Mall, keeping shopping, dining, entertainment, and major employment centers within reach
NO HOA! NEW HIGH-EFFICIENCY HVAC, NEW GARAGE DOOR, FRESH INTERIOR PAINT, UPDATED BATHROOM VANITY & PLUMBING FIXTURES, AND NEW KITCHEN LIGHT FIXTURES! This beautifully maintained single-story home offers an inviting open floor plan, high ceilings, and skylights that fill the main living area with natural light. The spacious layout creates an effortless flow between living spaces, perfect for everyday comfort and entertaining. The kitchen features stainless steel appliances and gas cooking, offering both style and functionality. Step outside to a generously sized backyard featuring a pergola, storage shed, privacy fence, and oversized back gate. Backing to an alley provides additional separation from rear neighbors, creating a more open feel. Enjoy a convenient location with easy access to Fort Sam Houston, San Antonio International Airport, Downtown San Antonio, St. Mary's University, and North Star Mall, keeping shopping, dining, entertainment, and major employment centers within reach
Disclaimer: Lot configuration and dimensions are estimates, not based on personal knowledge and come from a third party (Digital Map Products); therefore, you should not rely on the estimates and perform independent confirmation as to their accuracy
View neighborhood information
Ready to Sell your Home?
Request a complimentary home selling analysis featuring recently sold properties, market trends, home valuations and a personalized market update.
School information is computer generated and may not be accurate or current. Buyer must independently verify and confirm enrollment. Please contact the school district to determine the schools to which this property is zoned.







 Currency converter





 Share


 Erase note
 You currently have no custom folders