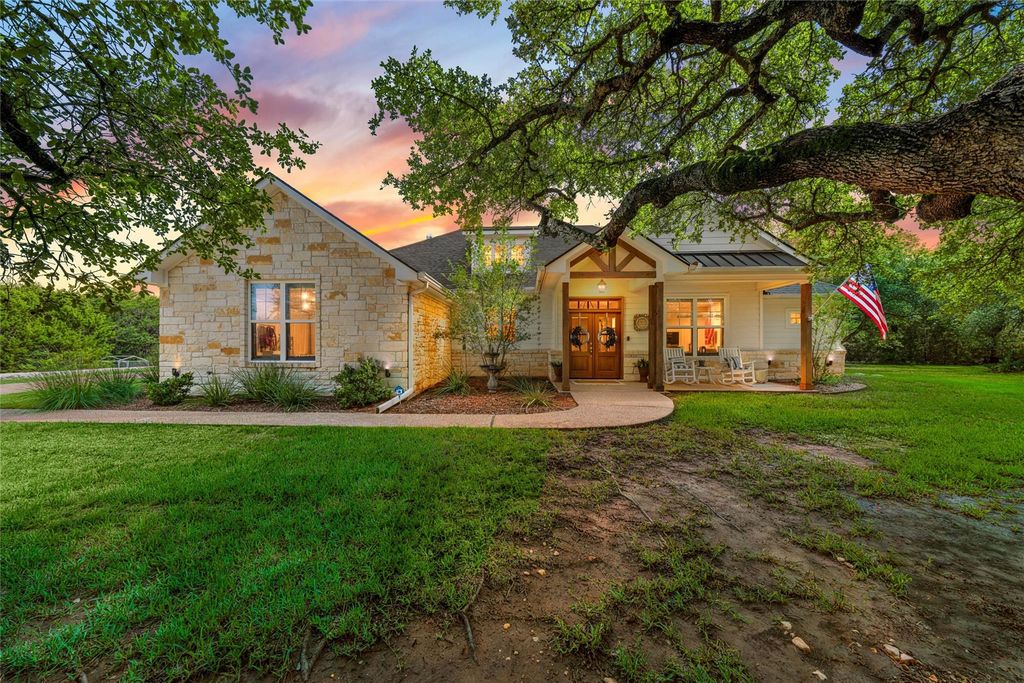
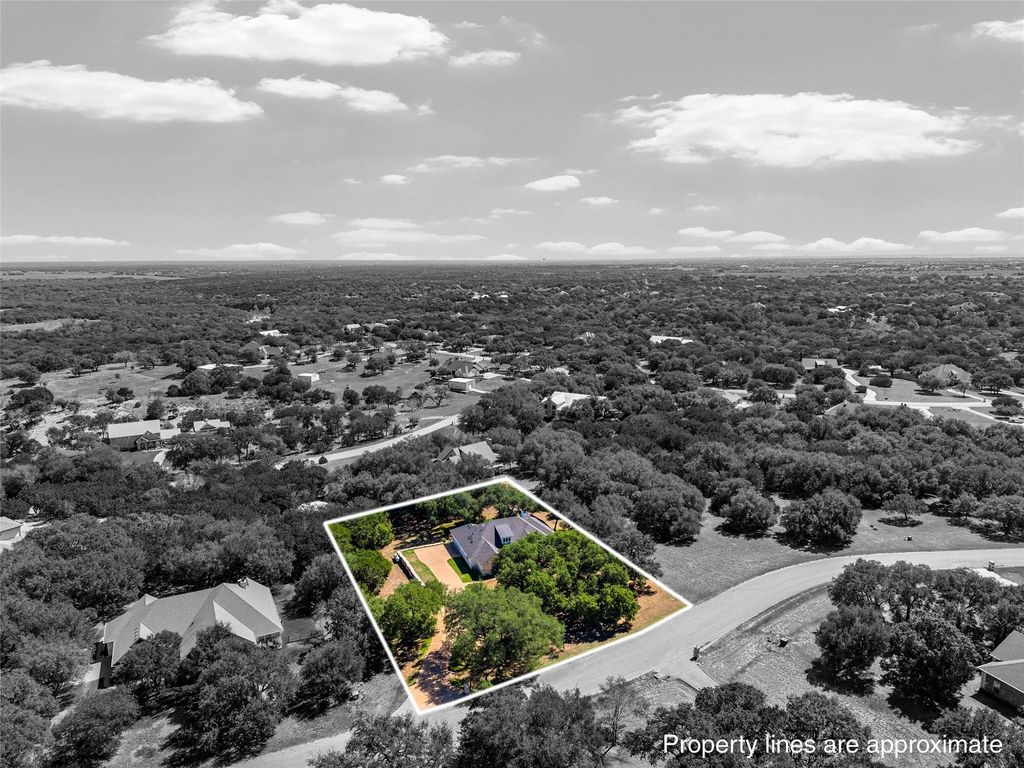
[[800]]320 Kandus Cv is listed for sale at 659,900. The Residential - Single Family property has 4 bedrooms, 3 Full Bathrooms, 2528 square feet, and was built in 2018. The lot size is 50878.1 Square feet.[[500]]Tucked beneath a canopy of trees on a 1-acre lot, this beautiful home offers the peaceful feel of a private country estate with the charm of an established neighborhood. From the welcoming front porch to the resort-style backyard, every space has been designed for comfortable living, effortless entertaining, and enjoying the beauty of the outdoors. Inside, the open floor plan is anchored by a spacious living room with soaring ceilings, beautiful wood beams, plantation shutters, surround sound, and a stone gas fireplace. The gourmet kitchen is impressive with granite countertops, an oversized island, gas range, under-cabinet lighting, generous walk-in pantry, and an expansive dining space perfect for gathering family and friends. The private primary suite is a relaxing retreat featuring dual vanities, a soaking tub, walk-in shower, linen storage, and an oversized walk-in closet with direct access to the laundry room. The laundry room offers a sink, counter space, and a mudroom area. Three additional bedrooms provide plenty of room for family and guests, complemented by a hall bath and a Jack-and-Jill bath connecting two bedrooms. The outdoor living spaces truly set this property apart. A covered patio overlooks the fully fenced backyard and features surround sound, an outdoor kitchen area with beverage refrigerator and new grill, plus a gas fireplace for year-round enjoyment. A 12 x 20 chlorine pool creates the perfect place to cool off and unwind. Thoughtful extras include foam insulation, front and back spri
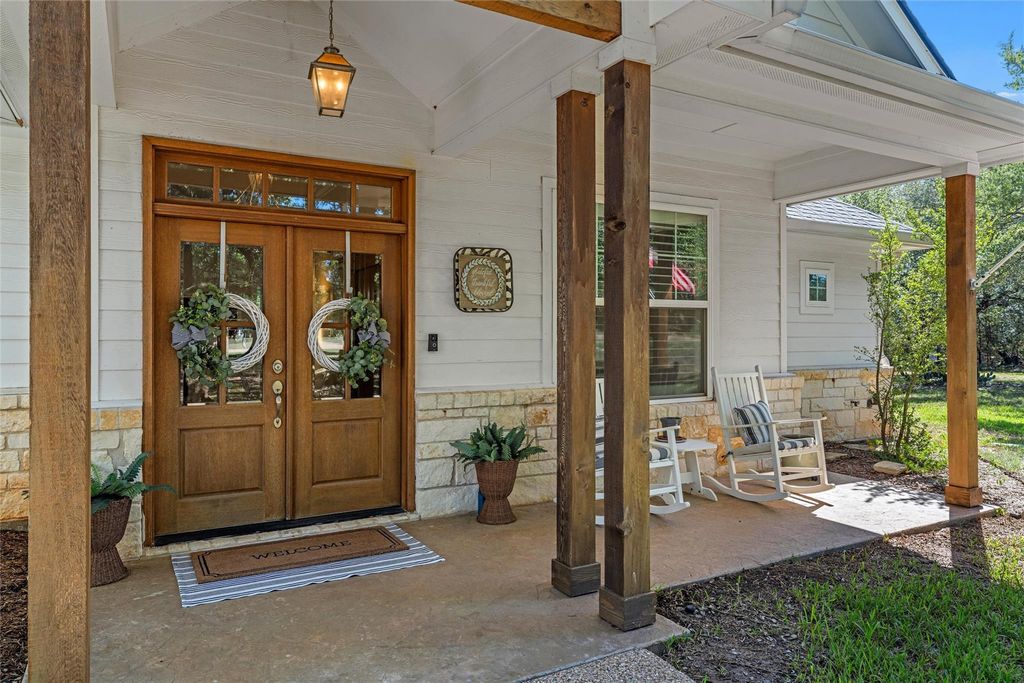
Tucked beneath a canopy of trees on a 1-acre lot, this beautiful home offers the peaceful feel of a private country estate with the charm of an established neighborhood. From the welcoming front porch to the resort-style backyard, every space has been designed for comfortable living, effortless entertaining, and enjoying the beauty of the outdoors. Inside, the open floor plan is anchored by a spacious living room with soaring ceilings, beautiful wood beams, plantation shutters, surround sound, and a stone gas fireplace. The gourmet kitchen is impressive with granite countertops, an oversized island, gas range, under-cabinet lighting, generous walk-in pantry, and an expansive dining space perfect for gathering family and friends. The private primary suite is a relaxing retreat featuring dual vanities, a soaking tub, walk-in shower, linen storage, and an oversized walk-in closet with direct access to the laundry room. The laundry room offers a sink, counter space, and a mudroom area. Three additional bedrooms provide plenty of room for family and guests, complemented by a hall bath and a Jack-and-Jill bath connecting two bedrooms. The outdoor living spaces truly set this property apart. A covered patio overlooks the fully fenced backyard and features surround sound, an outdoor kitchen area with beverage refrigerator and new grill, plus a gas fireplace for year-round enjoyment. A 12' x 20' chlorine pool creates the perfect place to cool off and unwind. Thoughtful extras include foam insulation, front and back sprinkler systems, a security system, commercial-grade ceiling fans in the bedrooms, a pool cover, and a two-car side-entry garage with additional space for a refrigerator and storage. Surrounded by trees and visited by neighborhood deer and turkey, this special property captures the relaxed elegance of country living—a private retreat where mornings on the porch, afternoons by the pool, and evenings around the outdoor fireplace can become part of everyday life.
Built-in Gas Range, Dishwasher, Gas Cooktop, Gas Range, Gas Water Heater, Microwave, Tankless Water Heater
Interior
Cable TV Available, Decorative Lighting, Double Vanity, Granite Counters, Kitchen Island, Open Floorplan, Pantry, Sound System Wiring, Walk-In Closet(s)
Disclaimer: Lot configuration and dimensions are estimates, not based on personal knowledge and come from a third party (Digital Map Products); therefore, you should not rely on the estimates and perform independent confirmation as to their accuracy
View neighborhood information
Ready to Sell your Home?
Request a complimentary home selling analysis featuring recently sold properties, market trends, home valuations and a personalized market update.
School information is computer generated and may not be accurate or current. Buyer must independently verify and confirm enrollment. Please contact the school district to determine the schools to which this property is zoned.







 Currency converter








 Share
Share


 Erase note
 You currently have no custom folders