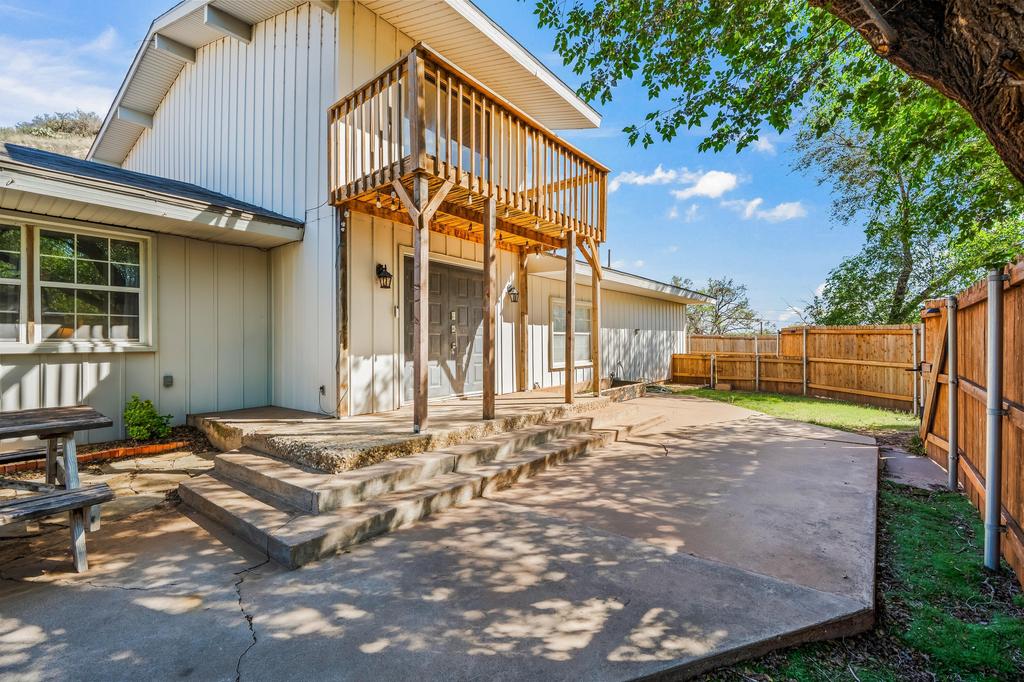
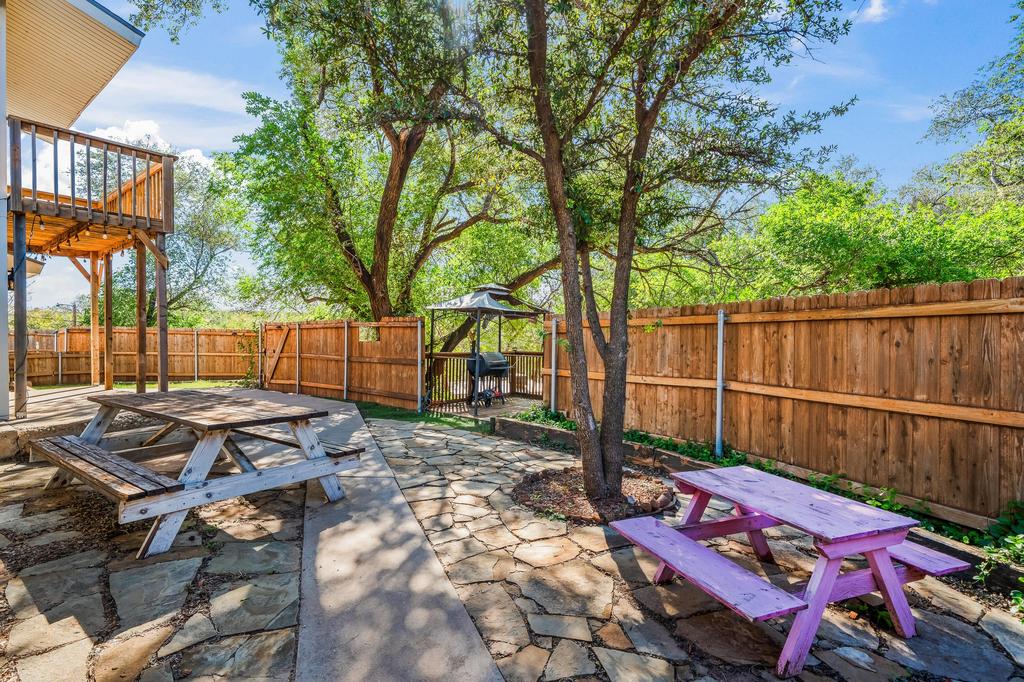
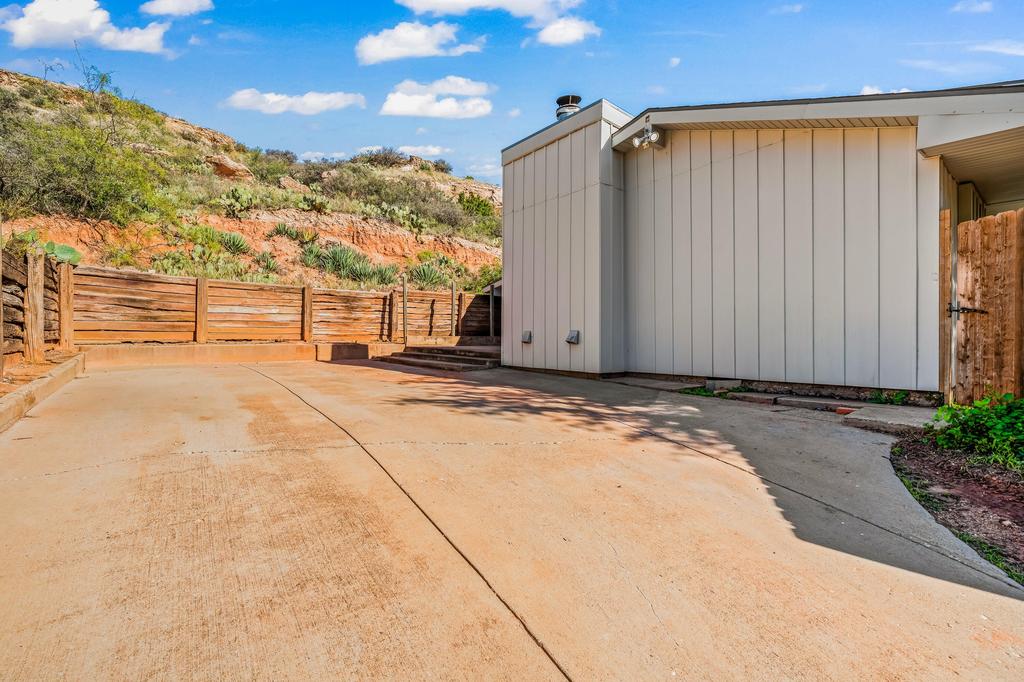
[[800]]36 Kit Carson Lane is listed for sale at 289,000. The Single Family property has 3 bedrooms, 2 Full Bathrooms, 1 Half Bathroom, 3028 square feet, and was built in 1969. The lot size is 3484.8 Square feet.[[500]]Full of character and unique architectural details, this home at Buffalo Springs Lake offers an opportunity to make something truly special! From the tall ceilings and spacious entryway to the beautiful stonework, there are so many interesting features that set this property apart. The large living room features a wood-burning fireplace with an impressive stone surround, while the entryway makes a statement with a distinctive indoor pond beneath the staircase. The kitchen and breakfast area offer access to a side patio, and two downstairs bedrooms share a convenient Jack and Jill bathroom. Upstairs, a spacious landing leads to a balcony overlooking the yard. The primary suite includes a large walk-in closet and a generous bathroom with double sinks and a step-down shower. Outside, mature trees provide a beautiful natural setting, with multiple decks, an enclosed yard, and a covered carport and workshop area. An additional storage or bonus room offers even more flexibility. With its distinctive layout, unique architectural features, and peaceful surroundings, this property offers so much potential. From the beautiful stonework to the mature trees and one-of-a-kind details, this home is full of character and ready for someone to make it their own!
Full of character and unique architectural details, this home at Buffalo Springs Lake offers an opportunity to make something truly special! From the tall ceilings and spacious entryway to the beautiful stonework, there are so many interesting features that set this property apart. The large living room features a wood-burning fireplace with an impressive stone surround, while the entryway makes a statement with a distinctive indoor pond beneath the staircase. The kitchen and breakfast area offer access to a side patio, and two downstairs bedrooms share a convenient Jack and Jill bathroom. Upstairs, a spacious landing leads to a balcony overlooking the yard. The primary suite includes a large walk-in closet and a generous bathroom with double sinks and a step-down shower. Outside, mature trees provide a beautiful natural setting, with multiple decks, an enclosed yard, and a covered carport and workshop area. An additional storage or bonus room offers even more flexibility. With its distinctive layout, unique architectural features, and peaceful surroundings, this property offers so much potential. From the beautiful stonework to the mature trees and one-of-a-kind details, this home is full of character and ready for someone to make it their own!
Disclaimer: Lot configuration and dimensions are estimates, not based on personal knowledge and come from a third party (Digital Map Products); therefore, you should not rely on the estimates and perform independent confirmation as to their accuracy
View neighborhood information
Ready to Sell your Home?
Request a complimentary home selling analysis featuring recently sold properties, market trends, home valuations and a personalized market update.
School information is computer generated and may not be accurate or current. Buyer must independently verify and confirm enrollment. Please contact the school district to determine the schools to which this property is zoned.







 Just listed
 Currency converter





 Share


 Erase note
 You currently have no custom folders