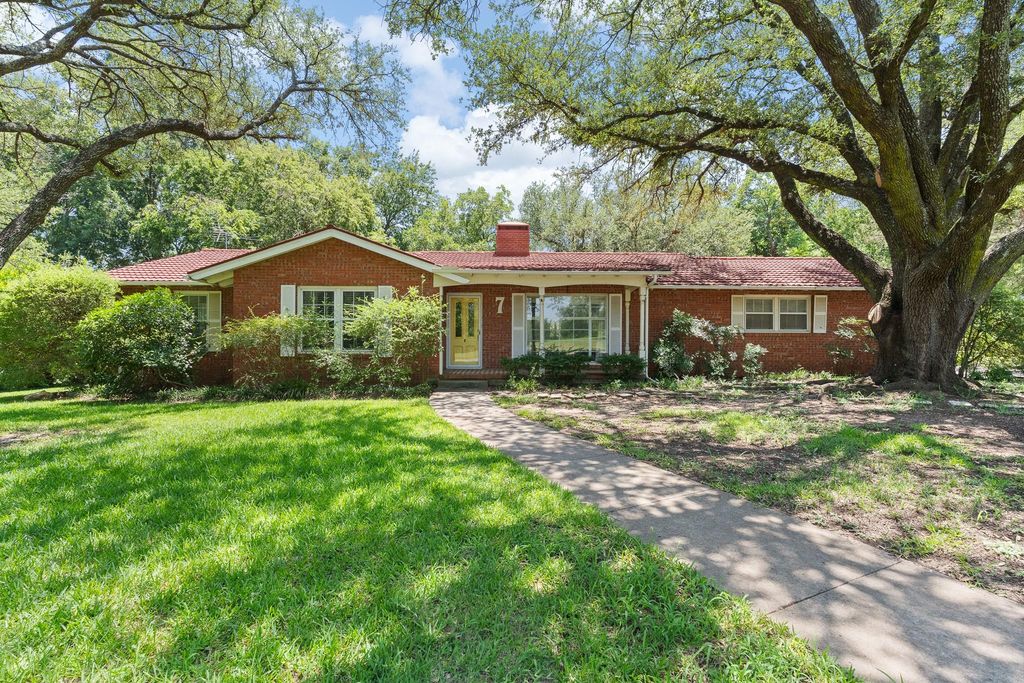
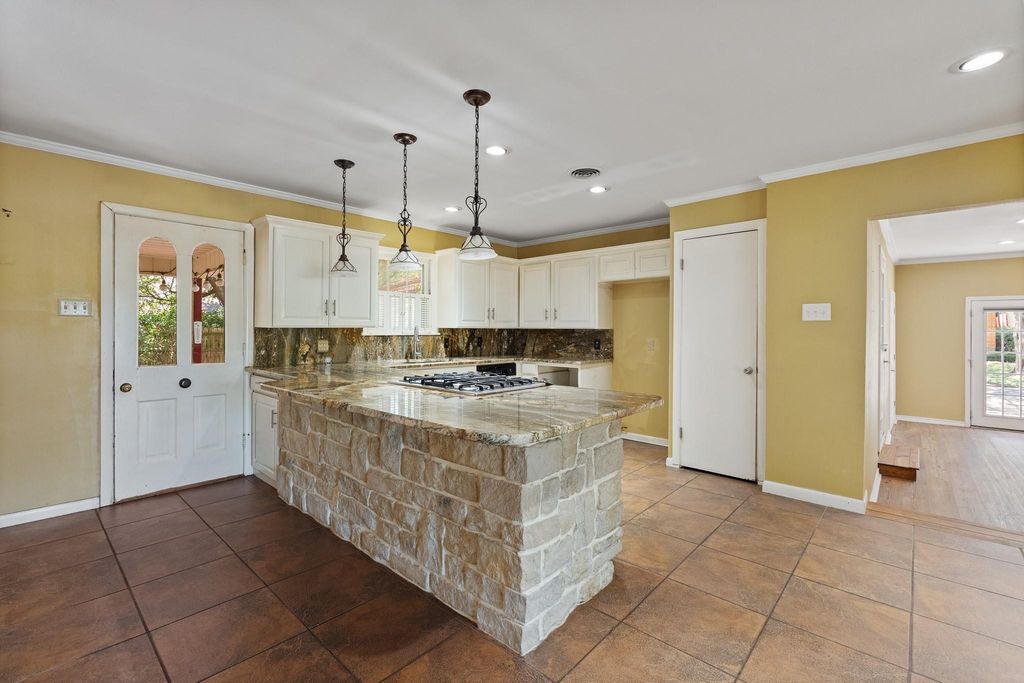
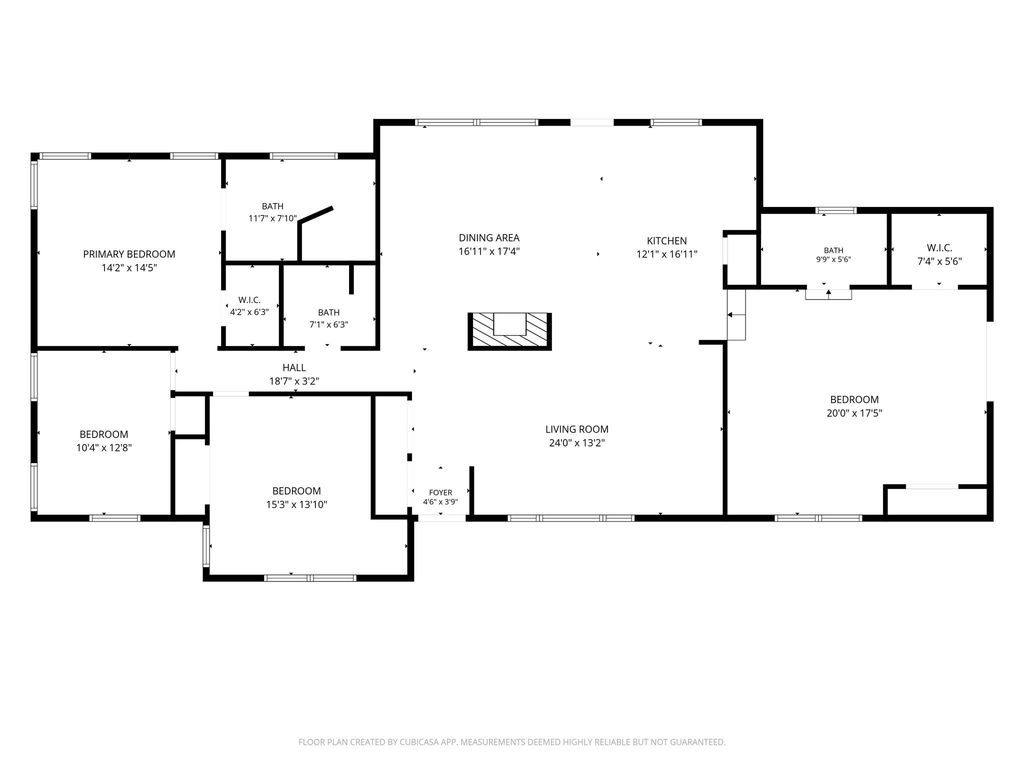
7 Hill Terrace Pl is listed for sale at $ 374,900. The Residential - Single Family property has 4 bedrooms, 3 Full Bathrooms, 2314 square feet and was built in 1956. The lot size is 0.349 Acres. BRNestled beneath a canopy of majestic, mature oak trees, this charming 4-bedroom 3 bath home offers timeless character, generous living spaces, and endless potential in one of Cleburne’s established neighborhoods. This thoughtfully designed home blends classic craftsmanship with functional living. Step inside to discover an expansive open-concept living and dining area centered around a stunning floor-to-ceiling stone fireplace, creating the perfect gathering place for family and friends. The spacious kitchen is designed for entertaining with abundant cabinetry, granite countertops, a large stone island with stainless steel appliances, and seamless flow into the main living space.
The private primary suite offers a peaceful retreat featuring a beautifully updated ensuite bath with dual vanities, a large walk-in tiled shower, and walk-in closet. Three additional bedrooms provide flexibility for family, guests, or a home office. Outside, enjoy peaceful mornings or evening gatherings on the covered back patio overlooking the shaded backyard. A detached storage building adds extra space for tools, hobbies, or lawn equipment,plus a seperate garage or workshop too. Located on an oversized lot framed by beautiful mature trees that provide privacy and year-round beauty.
Nestled beneath a canopy of majestic, mature oak trees, this charming 4-bedroom 3 bath home offers timeless character, generous living spaces, and endless potential in one of Cleburne's established neighborhoods. This thoughtfully designed home blends classic craftsmanship with functional living. Step inside to discover an expansive open-concept living and dining area centered around a stunning floor-to-ceiling stone fireplace, creating the perfect gathering place for family and friends. The spacious kitchen is designed for entertaining with abundant cabinetry, granite countertops, a large stone island with stainless steel appliances, and seamless flow into the main living space.
The private primary suite offers a peaceful retreat featuring a beautifully updated ensuite bath with dual vanities, a large walk-in tiled shower, and walk-in closet. Three additional bedrooms provide flexibility for family, guests, or a home office. Outside, enjoy peaceful mornings or evening gatherings on the covered back patio overlooking the shaded backyard. A detached storage building adds extra space for tools, hobbies, or lawn equipment,plus a seperate garage or workshop too. Located on an oversized lot framed by beautiful mature trees that provide privacy and year-round beauty.
Disclaimer: Lot configuration and dimensions are estimates, not based on personal knowledge and come from a third party (Digital Map Products); therefore, you should not rely on the estimates and perform independent confirmation as to their accuracy
Ready to Sell your Home?
Request a complimentary home selling analysis featuring recently sold properties, market trends, home valuations and a personalized market update.
School information is computer generated and may not be accurate or current. Buyer must independently verify and confirm enrollment. Please contact the school district to determine the schools to which this property is zoned.











 Just listed
 Currency converter








 Share
Share


 Erase note
 You currently have no custom folders