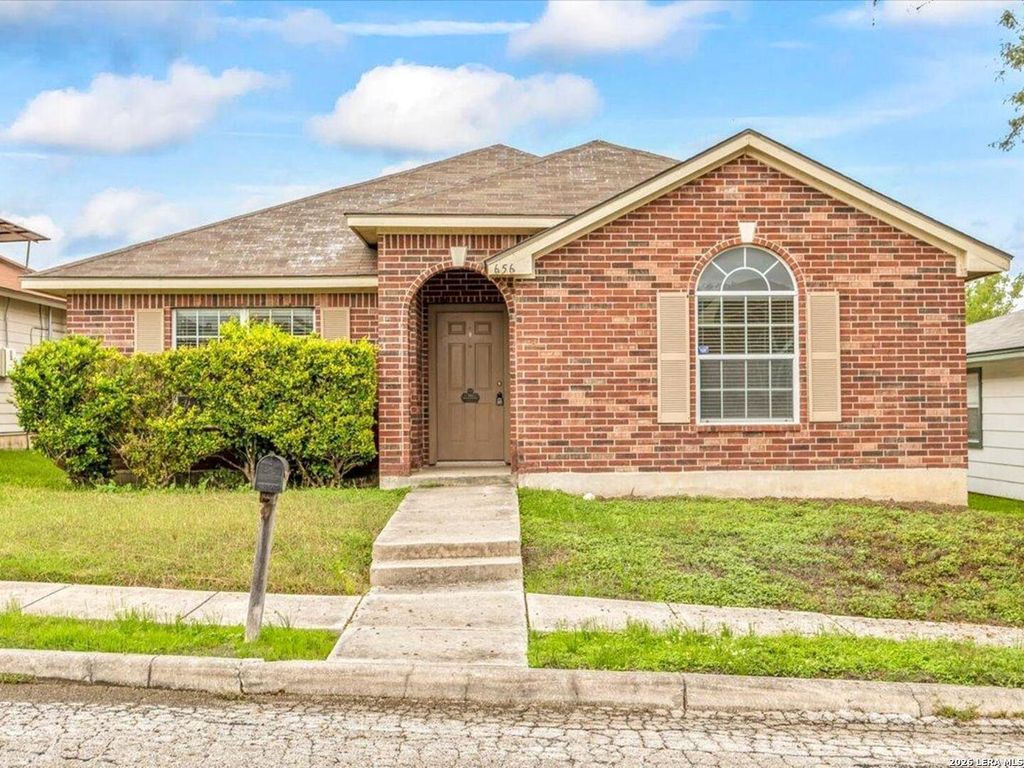
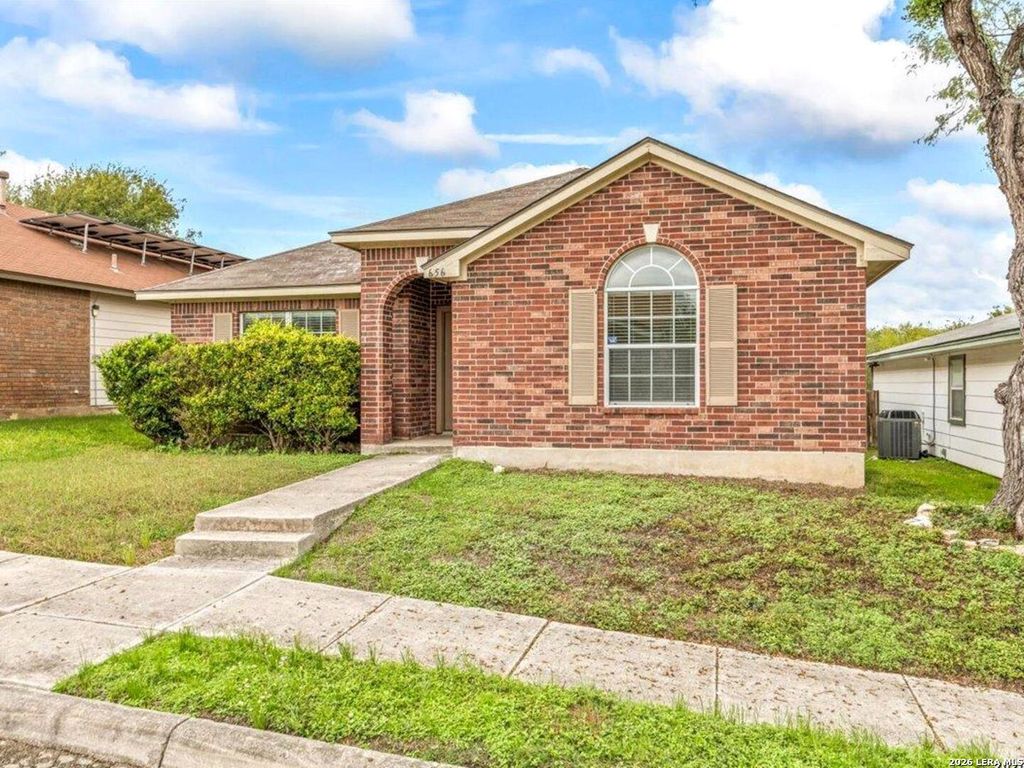
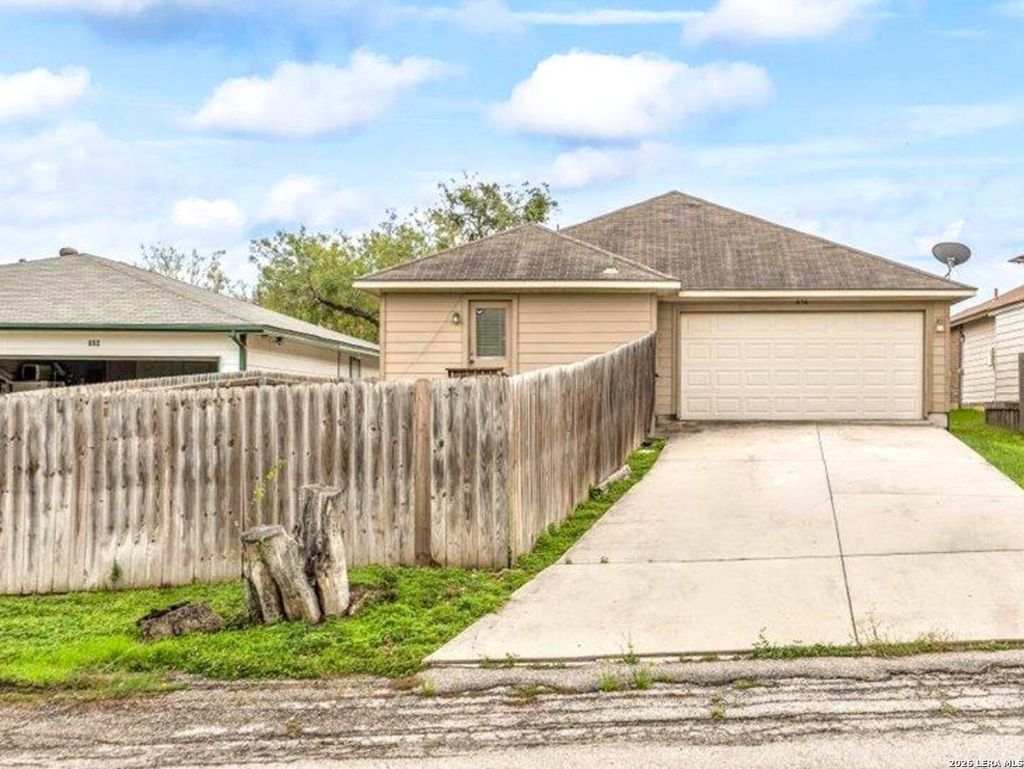
[[800]]656 MEADOW ARBOR LN is listed for sale at 209,000. The Single-Family property has 3 bedrooms, 2 Full Bathrooms, 1582 square feet, and was built in 2007.[[500]]Welcome home to 656 Meadow Arbor Lane, a charming 3-bedroom, 2-full-bath single-story home in Universal City! Step through the classic red-brick arched entryway into an inviting, move-in-ready interior highlighted by fresh neutral paint, hardwood-style LVP flooring in the main living areas, and plush new carpeting in the bedrooms. The spacious, open-concept living and dining area features soaring vaulted ceilings, abundant natural light, and a convenient pass-through window connecting directly to the kitchen, which boasts updated cabinetry. Outside, enjoy a fully fenced backyard along with a 2-car garage conveniently accessed via a private rear road for added privacy and easy parking. Located in a prime commuter-friendly spot, you will enjoy quick access to Loop 1604 and I-35, placing you just minutes from shopping, dining, and entertainment at The Forum and Live Oak Town Center, plus an easy commute to Randolph AFB and JBSA-Fort Sam Houston. Schedule your showing today!
Welcome home to 656 Meadow Arbor Lane, a charming 3-bedroom, 2-full-bath single-story home in Universal City! Step through the classic red-brick arched entryway into an inviting, move-in-ready interior highlighted by fresh neutral paint, hardwood-style LVP flooring in the main living areas, and plush new carpeting in the bedrooms. The spacious, open-concept living and dining area features soaring vaulted ceilings, abundant natural light, and a convenient pass-through window connecting directly to the kitchen, which boasts updated cabinetry. Outside, enjoy a fully fenced backyard along with a 2-car garage conveniently accessed via a private rear road for added privacy and easy parking. Located in a prime commuter-friendly spot, you will enjoy quick access to Loop 1604 and I-35, placing you just minutes from shopping, dining, and entertainment at The Forum and Live Oak Town Center, plus an easy commute to Randolph AFB and JBSA-Fort Sam Houston. Schedule your showing today!
Disclaimer: Lot configuration and dimensions are estimates, not based on personal knowledge and come from a third party (Digital Map Products); therefore, you should not rely on the estimates and perform independent confirmation as to their accuracy
View neighborhood information
Ready to Sell your Home?
Request a complimentary home selling analysis featuring recently sold properties, market trends, home valuations and a personalized market update.
School information is computer generated and may not be accurate or current. Buyer must independently verify and confirm enrollment. Please contact the school district to determine the schools to which this property is zoned.








 Just listed
 Currency converter





 Share


 Erase note
 You currently have no custom folders