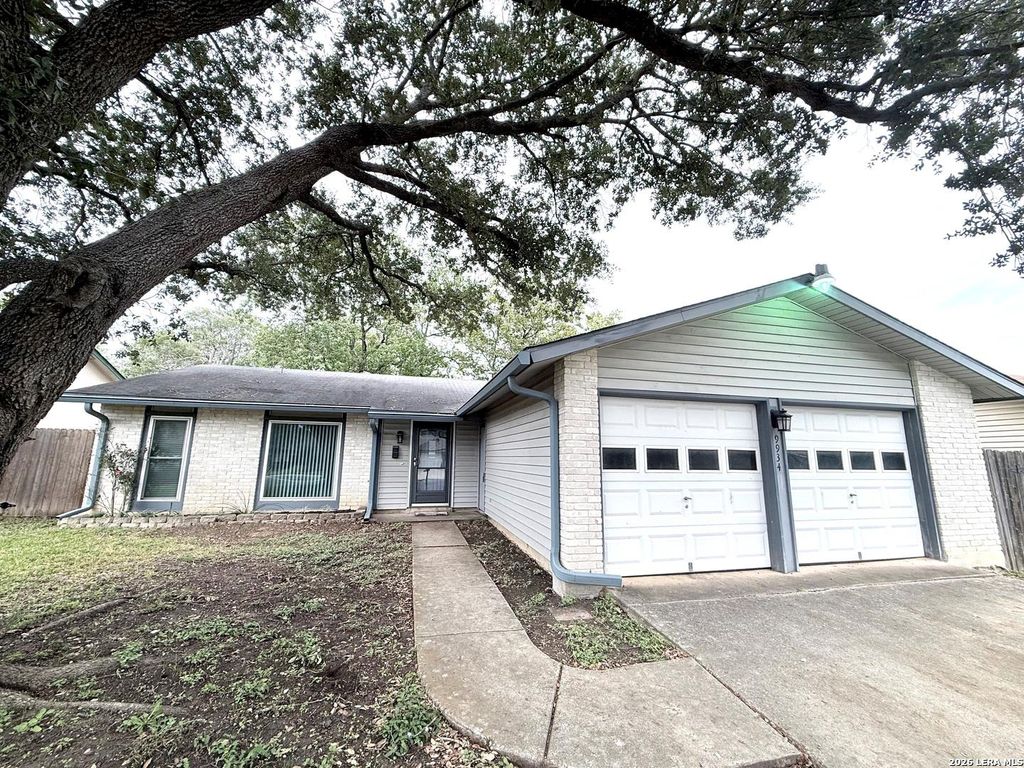
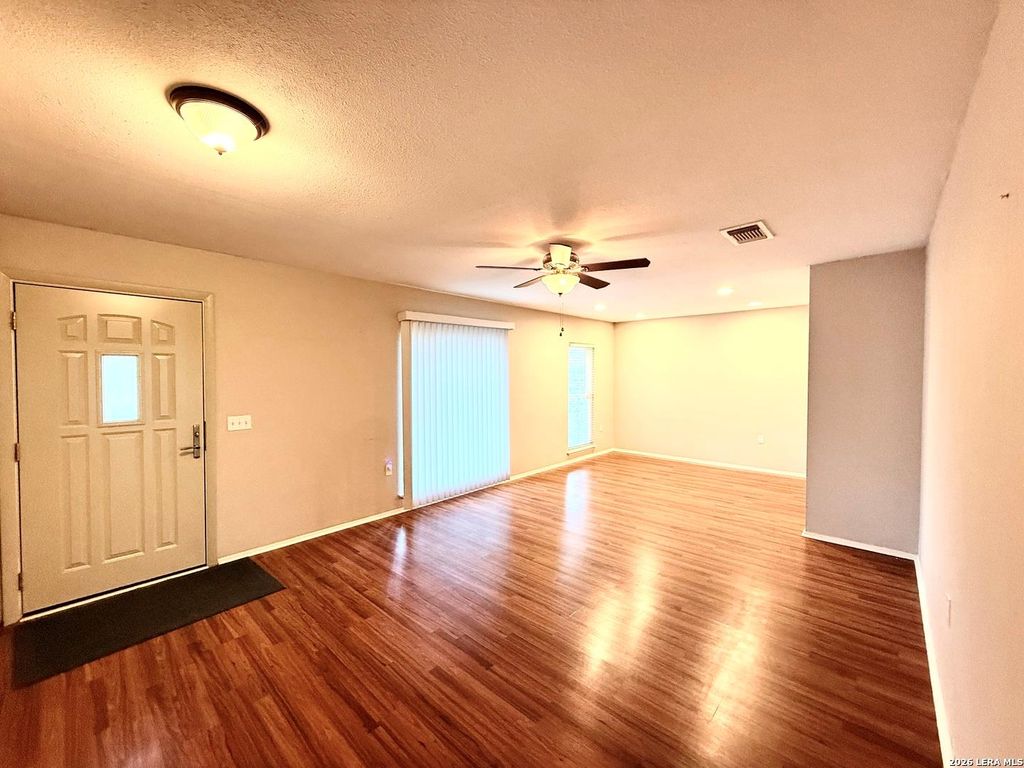
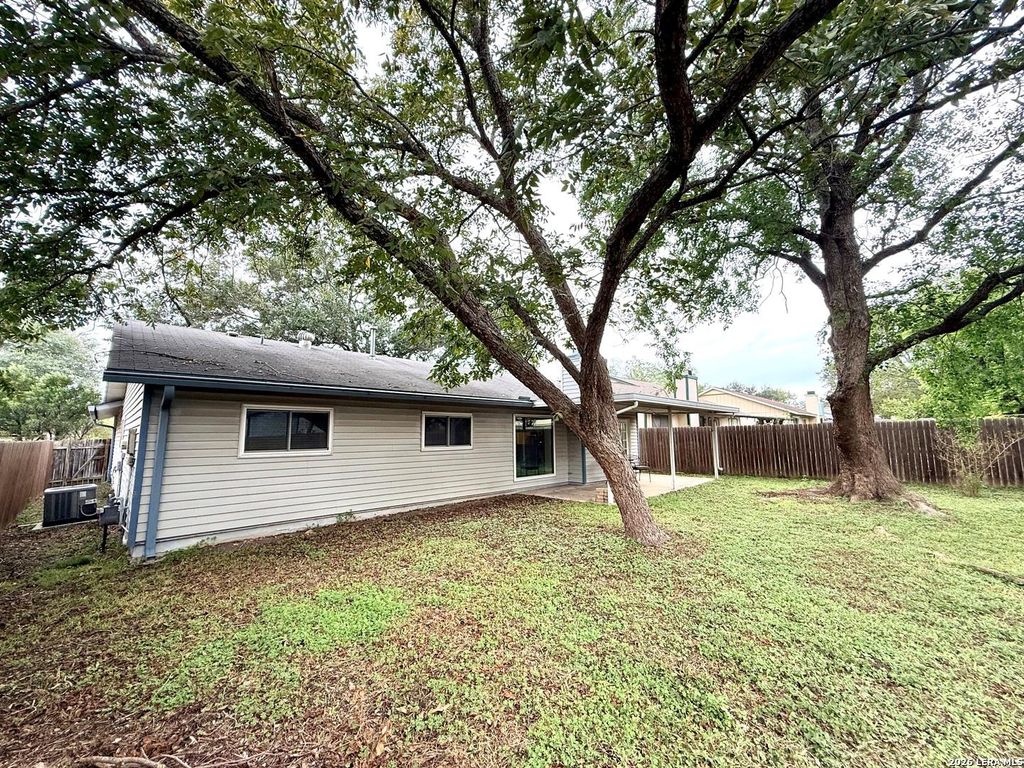
[[800]]9934 FLATLAND TRL is listed for sale at 183,000. The Single-Family property has 3 bedrooms, 2 Full Bathrooms, 1470 square feet, and was built in 1981.[[500]]Featuring no HOA, this property offers a wonderful combination of practical updates and inviting spaces designed for everyday living and entertaining. Step inside and enjoy two spacious living areas and two dining areas, providing plenty of room for gatherings, relaxing, and making memories. The main living areas feature no carpet, offering a clean, modern look and easy maintenance. The kitchen is ready for your culinary adventures, featuring stainless steel appliances, a gas stove for cooking, and a refrigerator. Gather around the fireplace in the family room and enjoy a cozy atmosphere on those cooler evenings. Youll appreciate the added comfort and efficiency of double-pane windows throughout the home. Both bathrooms have also been updated with convenient walk-in showers, adding a fresh and practical touch. Step through the beautiful double doors and discover a large, covered patio overlooking the backyard. Its the perfect spot for morning coffee, outdoor dining, entertaining fri
Featuring no HOA, this property offers a wonderful combination of practical updates and inviting spaces designed for everyday living and entertaining. Step inside and enjoy two spacious living areas and two dining areas, providing plenty of room for gatherings, relaxing, and making memories. The main living areas feature no carpet, offering a clean, modern look and easy maintenance. The kitchen is ready for your culinary adventures, featuring stainless steel appliances, a gas stove for cooking, and a refrigerator. Gather around the fireplace in the family room and enjoy a cozy atmosphere on those cooler evenings. You'll appreciate the added comfort and efficiency of double-pane windows throughout the home. Both bathrooms have also been updated with convenient walk-in showers, adding a fresh and practical touch. Step through the beautiful double doors and discover a large, covered patio overlooking the backyard. It's the perfect spot for morning coffee, outdoor dining, entertaining fri
Disclaimer: Lot configuration and dimensions are estimates, not based on personal knowledge and come from a third party (Digital Map Products); therefore, you should not rely on the estimates and perform independent confirmation as to their accuracy
View neighborhood information
Ready to Sell your Home?
Request a complimentary home selling analysis featuring recently sold properties, market trends, home valuations and a personalized market update.
School information is computer generated and may not be accurate or current. Buyer must independently verify and confirm enrollment. Please contact the school district to determine the schools to which this property is zoned.







 Just listed
 Currency converter





 Share


 Erase note
 You currently have no custom folders