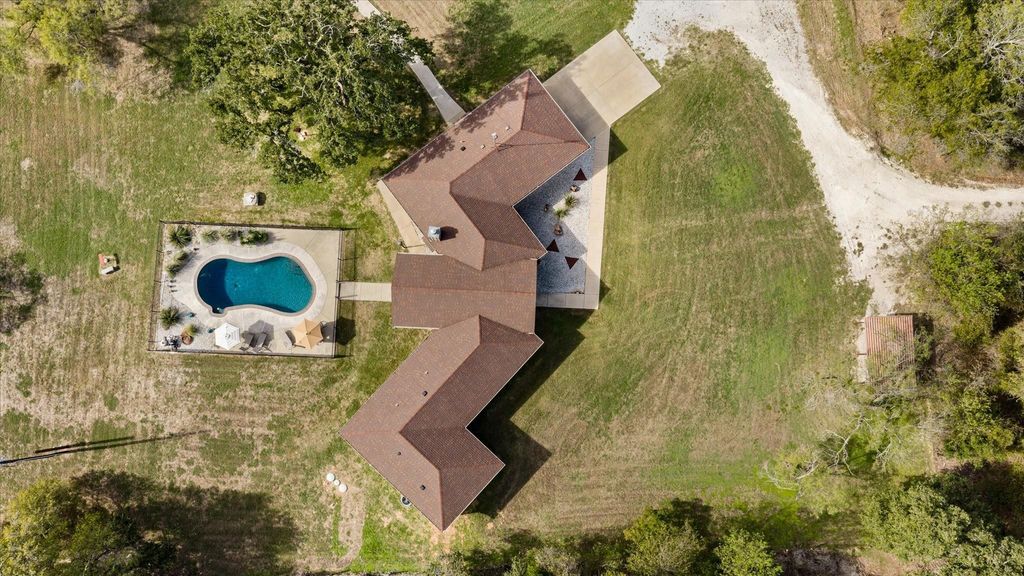
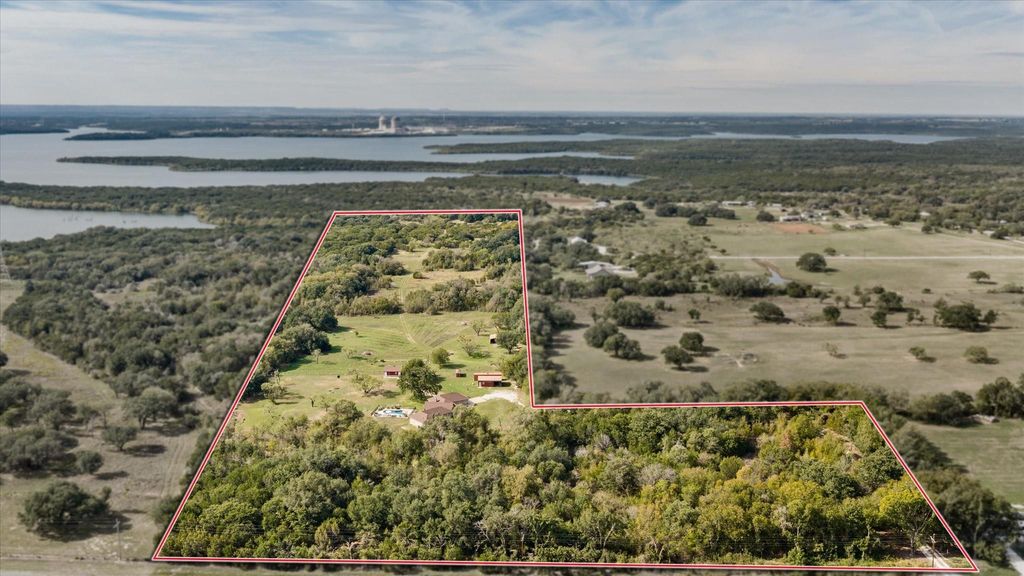
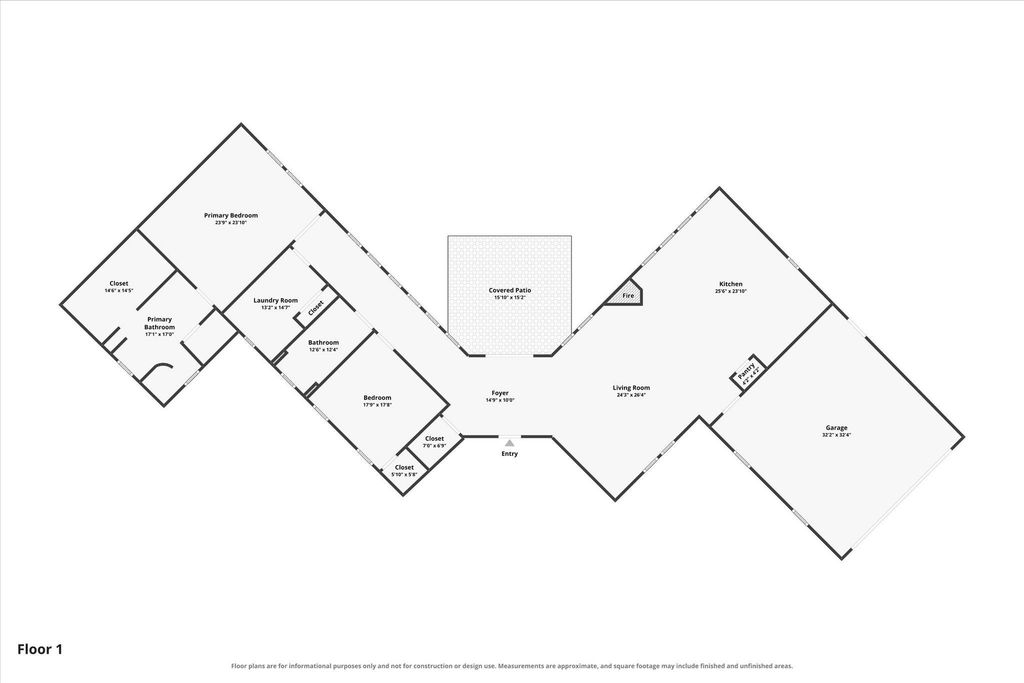
[[800]]9606 Glen Rose Hwy is listed for sale at 960,000. The Residential - Single Family property has 2 bedrooms, 2 Full Bathrooms, 2127 square feet, and was built in 2016. The lot size is 1071710 Square feet.[[500]]This property offers the perfect blend of country living and modern comfort, featuring a pond and 24 fenced acres with beautiful mature trees throughout. Whether youre looking for privacy, space for animals, or room to roam, this property has it all. Step inside to Saltillo tile flooring throughout and an abundance of windows bringing in natural light. The bedrooms are carpeted. The living room is an inviting space anchored by a brick wood-burning fireplace. Open to the living room, the kitchen features an island with storage, a pantry, stainless steel appliances, and plenty of space for a dining table. The primary suite will be your private retreat, featuring a large walk-in shower, tub and expansive walk-in closet. The second bedroom and bath are side by side for convenience, both with ample storage. The laundry room includes a closet, built-in cabinets, a drip-dry area and room for additional storage. Youll love relaxing on the covered patio with views of the property or spending time in the pool. The pool is fenced and landscaped. Land features include: a tractor shed (14 x 20), a workshop (18 x 20) with water and electric, a bunkhouse (13 x 14), enclosed storage (13 x 9), a container, and a well house with storage.
This property offers the perfect blend of country living and modern comfort, featuring a pond and 24 fenced acres with beautiful mature trees throughout. Whether you're looking for privacy, space for animals, or room to roam, this property has it all. Step inside to Saltillo tile flooring throughout and an abundance of windows bringing in natural light. The bedrooms are carpeted. The living room is an inviting space anchored by a brick wood-burning fireplace. Open to the living room, the kitchen features an island with storage, a pantry, stainless steel appliances, and plenty of space for a dining table. The primary suite will be your private retreat, featuring a large walk-in shower, tub and expansive walk-in closet. The second bedroom and bath are side by side for convenience, both with ample storage. The laundry room includes a closet, built-in cabinets, a drip-dry area and room for additional storage. You'll love relaxing on the covered patio with views of the property or spending time in the pool. The pool is fenced and landscaped. Land features include: a tractor shed (14' x 20'), a workshop (18' x 20') with water and electric, a bunkhouse (13' x 14'), enclosed storage (13' x 9'), a container, and a well house with storage.
Disclaimer: Lot configuration and dimensions are estimates, not based on personal knowledge and come from a third party (Digital Map Products); therefore, you should not rely on the estimates and perform independent confirmation as to their accuracy
View neighborhood information
Ready to Sell your Home?
Request a complimentary home selling analysis featuring recently sold properties, market trends, home valuations and a personalized market update.
School information is computer generated and may not be accurate or current. Buyer must independently verify and confirm enrollment. Please contact the school district to determine the schools to which this property is zoned.







 Just listed
 Currency converter








 Share


 Erase note
 You currently have no custom folders